
Ganzes Apartment
Villa Albizia: A characteristic and welcoming four-story apartment that is part of a villa surrounded by the greenery, with Free WI-FI.
Wähle deine Daten, um Preise zu sehen
Fotogalerie von Villa Albizia: A characteristic and welcoming four-story apartment that is part of a villa surrounded by the greenery, with Free WI-FI.

Ganzes Apartment
6 Schlafzimmer7 Badezimmer270 m²
Beliebte Annehmlichkeiten
- Pool
- Whirlpool
- Küche
- Waschmaschine
- Kostenloses WLAN
- Klimaanlage
Lerne die Gegend kennen

Barberino Tavarnelle
- Chiesa di Santa Lucia al BorghettoPlace, Chiesa di Santa Lucia al Borghetto5 Autominuten
- Ponte VecchioPlace, Ponte Vecchio42 Autominuten
- Piazza di Santa Maria NovellaPlace, Piazza di Santa Maria Novella45 Autominuten
- Florenz (FLR-Peretola)Airport, Florenz (FLR-Peretola)43 Autominuten
Zimmeroptionen
Ähnliche Unterkünfte
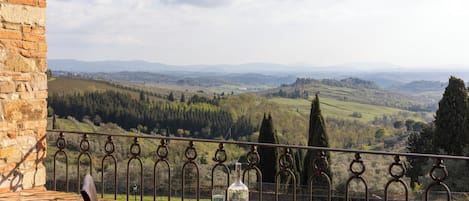
Villa San Filippo
Barberino Tavarnelle
Villa San Filippo
Barberino Tavarnelle
- Pool
- Haustiere erlaubt
- Parkplatz inbegriffen
- Kostenloses WLAN
4.3 von 5, Hervorragend, 45 Bewertungen
4,3
Hervorragend
45 Bewertungen
Der Preis beträgt 115 €
115 €
inkl. Steuern & Gebühren
1. Sept.–2. Sept.
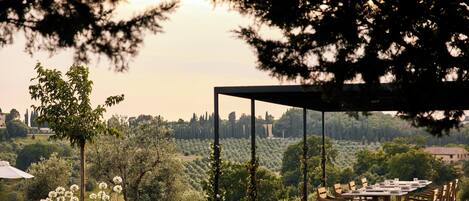
Castello Del Nero - Podere San Filippo
Barberino Tavarnelle
Castello Del Nero - Podere San Filippo
Barberino Tavarnelle
- Pool
- Küche
- Haustiere erlaubt
- Parkplatz inbegriffen
4.9 von 5, Außergewöhnlich, 41 Bewertungen
4,9
Außergewöhnlich
41 Bewertungen

Tenuta Tegolato
Barberino Tavarnelle
Tenuta Tegolato
Barberino Tavarnelle
- Pool
- Whirlpool
- Küche
- Parkplatz inbegriffen
5.0 von 5, Außergewöhnlich, 26 Bewertungen
5
Außergewöhnlich
26 Bewertungen
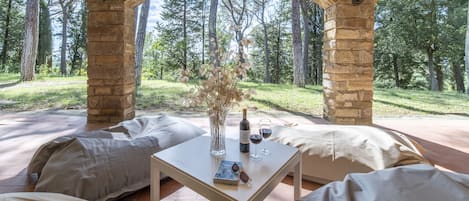
Vintage 70s Home - your place in Tuscany. Holiday Home, Events & Retreats.
Barberino Tavarnelle
Vintage 70s Home - your place in Tuscany. Holiday Home, Events & Retreats.
Barberino Tavarnelle
- Pool
- Küche
- Waschmaschine
- Trockner
5.0 von 5, Außergewöhnlich, 4 Bewertungen
5
Außergewöhnlich
4 Bewertungen

Casacaterina in Chianti
Barberino Val d'Elsa
Casacaterina in Chianti
Barberino Val d'Elsa
- Pool
- Küche
- Waschmaschine
- Außenbereich
5.0 von 5, Außergewöhnlich, 62 Bewertungen
5
Außergewöhnlich
62 Bewertungen
Mehr zu dieser Unterkunft
Villa Albizia: A characteristic and welcoming four-story apartment that is part of a villa surrounded by the greenery, with Free WI-FI.
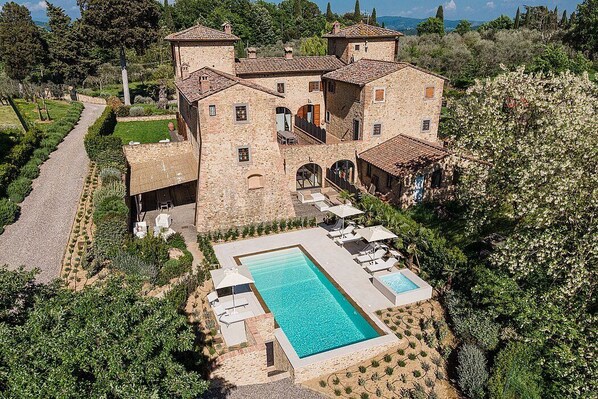
Villa Albizia is a characteristic and welcoming four-story apartment that is part of a villa surrounded by the greenery. It sleeps 12 people. From Villa Albizia you will enjoy an enchanting view of the greenery and of the hills. Villa Albizia is 270 square meters (2900 square feet). It features a private swimming pool and a private jacuzzi pool, a private terrace, two private patios, a private garden, air conditioning (please read description below to check in which rooms the units are installed), winter heating and WI-FI Internet access.
You will be roughly 1.4 km (1.1 miles) from Tavarnelle Val di Pesa, where you will find restaurants, shops and public transportation. You will reach Villa Albizia from the parking area without having to climb any steps.
To stay at Villa Albizia you will need a car. You will be able to park it free of charge on the premises.
Please kindly note. The rental price includes: linens; towels, changed mid-week; beach/pool towels.Available upon request: baby bed. To be paid at the property:final cleaning EUR 450.00.Available for a fee, if desired:heating (when needed) EUR 43.00/day;air conditioning EUR 43.00/day. Refundable security deposit paid cash upon arrival: EUR 500 (it is returned to you at check-out).
Swimming Pool
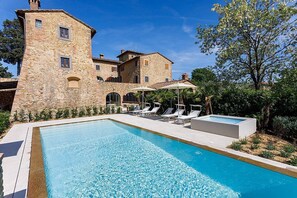
The swimming pool is 4.5 meters (14.8 feet) large by 10 meters (33 feet) long, from 1.20 meter (4 feet) to 2 meters (6.6 feet) deep. In the swimming pool area you will also find a heated jacuzzi pool with hydromassage. It is equipped with sun umbrellas, two deck chairs and sun loungers. From the swimming pool you will enjoy a bright view of the Tuscan hills and of the greenery. The pool is open from the end of March until mid-October.
Patio 1
The first patio is 50 square meters (540 square feet) large. It is partly shaded by a characteristic pergola with a bamboo roof. It is equipped with a small sofa and two armchairs and with a table and chairs. Here you will also find a portable barbecue. From the patio you will enjoy a lovely view of the swimming pool and of the greenery.
Patio 2
The second patio is 35 square meters (375 square feet) large. It is equipped with a long L-shaped sofa. From the patio you will enjoy a lovely view of the swimming pool and of the greenery.
Garden
The garden is 330 square meters (3550 square feet). It is partly shaded by trees. The garden is equipped with a small sofa and two armchairs, as well as with a sun umbrella. From the garden you will enjoy a broad view of the greenery and of the surrounding countryside.
Entrance LevelTerrace
The terrace is 40 square meters (430 square feet) large. It is equipped with a table and chairs. From the terrace you will enjoy a nice view of the greenery and of the hills.
Living Room 1
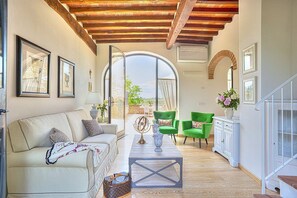
The first living room is paved with wood. The ceiling has characteristic exposed wood beams and terracotta tiles. The furnishings are cozy and comfortable, and include a sofa and two armchairs. From the living room you will be able to enter the terrace through two French doors. The room is equipped with an air conditioning/heating unit.
Dining Room 1
You will be able to enter the first dining room from the first living room through a cased opening. The furnishings are elegant. The dining table can accommodate four guests. There is a small fireplace made of bricks, for decorative purposes only. From the dining room you will be able to enter the garden through a French door. The room also has a window, and is equipped with an air conditioning/heating unit.
Kitchen 1
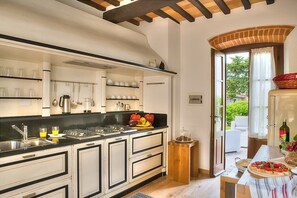
You will be able to enter the first kitchen from the dining room through a brickwork arched opening. It is equipped with a five-burner gas cooker, a refrigerator with freezer and an Italian-style coffee-maker. From the kitchen two French doors will take you to the terrace and the garden. The kitchen is equipped with an air conditioning/heating unit.
Bottom LevelWellness room with bathroom
You will be able to enter the wellness room from the third living room. In the wellness room you will find an exercise bike, a treadmill and a home gym. This room has a bathroom, equipped with a washbasin, a toilet and a shower. The furnishings include a sofa. From the wellness room you will be able to enter the second patio through a French door. The wellness room is equipped with an air conditioning/heating unit.
Living Room 2
The second living room is paved with wood. The ceiling has characteristic exposed wood beams and terracotta tiles. The furnishings are warm and welcoming, and include a sofa. There is a small fireplace made of bricks, for decorative purposes only. In this room you will find a satellite television (local channels). From the living room you will be able to enter the first patio through a French door. The room is equipped with an air conditioning/heating unit.
Living Room 3
The third living room is paved with wood. The ceiling is made of wood. The furnishings are warm and welcoming, and include two armchairs. The room has no windows. It is equipped with an air conditioning/heating unit.
Dining Room 2
You will be able to enter the second dining room from the third living room through a brickwork arched opening. The furnishings are cozy and comfortable. The dining table can accommodate 12 guests. The room has no windows, and is equipped with an air conditioning/heating unit.
Kitchen 2
You will be able to enter the second kitchen from the second living room through a brickwork arched opening. It is equipped with a five-burner gas cooker, an electric oven, a refrigerator with freezer, a dishwasher, a microwave oven, an Italian-style coffee-maker, an American-style coffee-maker, a toaster and a kettle. The dining table can accommodate four guests. The kitchen has a small high window, and is equipped with an air conditioning/heating unit.
Bedroom 1 with en-suite bathroom
You will be able to enter the first bedroom from the second living room climbing ten steps. The bedroom has a matrimonial bed (160 cm/63 inches, wider than a queen-size bed). The room has two windows, and it's equipped with an air conditioning/heating unit. This bedroom has an en-suite bathroom, equipped with a washbasin, a toilet, a fully enclosed shower and a hairdryer.
Bedroom 2 with en-suite bathroom
You will be able to enter the second bedroom from the second living room climbing ten steps. The bedroom has a matrimonial bed (160 cm/63 inches, wider than a queen-size bed). The furnishings include a bedroom chair. The room has two windows, and it's equipped with an air conditioning/heating unit. This bedroom has an en-suite bathroom, equipped with a washbasin, a toilet, a fully enclosed shower and a hairdryer.
Laundry room
You will be able to reach the laundry room from the kitchen through an access area. Here you will find a washing machine, a clothes dryer, an iron and an ironing board at your disposal. First LevelLiving Room 4
The fourth living room is paved with wood. The ceiling has characteristic exposed wood beams and terracotta tiles. The furnishings are warm and welcoming, and include a sofa and an armchair. The room has two windows. It is equipped with an air conditioning/heating unit.
Bedroom 3 with en-suite bathroom
You will be able to enter the third bedroom from the fourth living room through a corridor. The bedroom has a matrimonial bed (160 cm/63 inches, wider than a queen-size bed). The room has three windows, and it's equipped with an air conditioning/heating unit, and you will also find a ceiling fan. This bedroom has an en-suite bathroom, equipped with a washbasin, a toilet, a fully enclosed shower and a hairdryer.
Bedroom 4 with en-suite bathroom
You will be able to enter the fourth bedroom from the fourth living room through a corridor. The bedroom has a matrimonial bed (160 cm/63 inches, wider than a queen-size bed). There is a nice fireplace made of bricks, for decorative purposes only. The furnishings include a rocking chair. The room also has a small window, as well as two windows, and it's equipped with an air conditioning/heating unit, and you will also find a ceiling fan. This bedroom has an en-suite bathroom, equipped with a washbasin, a toilet, a fully enclosed shower and a hairdryer.
Bedroom 5 with en-suite bathroom
You will be able to enter the fifth bedroom from the fourth living room through a corridor, going down four steps. It has two twin beds (80 cm/32 inches). The room has two windows, and it's equipped with an air conditioning/heating unit, and you will also find a ceiling fan. This bedroom has an en-suite bathroom, equipped with a washbasin, a toilet, a fully enclosed shower and a hairdryer.
Second LevelBedroom 6 with en-suite bathroom
You will be able to enter the sixth bedroom from the fourth living room along an open stairway. This room has no door. The bedroom has a matrimonial bed (160 cm/63 inches, wider than a queen-size bed). The furnishings include a bedroom chair. The room has two windows, and it's equipped with an air conditioning/heating unit, and you will also find a ceiling fan. This bedroom has an en-suite bathroom, equipped with a washbasin, a toilet, a fully enclosed shower and a hairdryer. You will be able to enter the bathroom climbing one step.
Please kindly note. The rental price includes: linens; towels, changed mid-week; beach/pool towels.Available upon request: baby bed. To be paid at the property:final cleaning EUR 450.00.Available for a fee, if desired:heating (when needed) EUR 43.00/day;air conditioning EUR 43.00/day. Refundable security deposit paid cash upon arrival: EUR 500 (it is returned to you at check-out).
You will be roughly 1.4 km (1.1 miles) from Tavarnelle Val di Pesa, where you will find restaurants, shops and public transportation. You will reach Villa Albizia from the parking area without having to climb any steps.
To stay at Villa Albizia you will need a car. You will be able to park it free of charge on the premises.
Please kindly note. The rental price includes: linens; towels, changed mid-week; beach/pool towels.Available upon request: baby bed. To be paid at the property:final cleaning EUR 450.00.Available for a fee, if desired:heating (when needed) EUR 43.00/day;air conditioning EUR 43.00/day. Refundable security deposit paid cash upon arrival: EUR 500 (it is returned to you at check-out).
Swimming Pool
The swimming pool is 4.5 meters (14.8 feet) large by 10 meters (33 feet) long, from 1.20 meter (4 feet) to 2 meters (6.6 feet) deep. In the swimming pool area you will also find a heated jacuzzi pool with hydromassage. It is equipped with sun umbrellas, two deck chairs and sun loungers. From the swimming pool you will enjoy a bright view of the Tuscan hills and of the greenery. The pool is open from the end of March until mid-October.
Patio 1
The first patio is 50 square meters (540 square feet) large. It is partly shaded by a characteristic pergola with a bamboo roof. It is equipped with a small sofa and two armchairs and with a table and chairs. Here you will also find a portable barbecue. From the patio you will enjoy a lovely view of the swimming pool and of the greenery.
Patio 2
The second patio is 35 square meters (375 square feet) large. It is equipped with a long L-shaped sofa. From the patio you will enjoy a lovely view of the swimming pool and of the greenery.
Garden
The garden is 330 square meters (3550 square feet). It is partly shaded by trees. The garden is equipped with a small sofa and two armchairs, as well as with a sun umbrella. From the garden you will enjoy a broad view of the greenery and of the surrounding countryside.
Entrance LevelTerrace
The terrace is 40 square meters (430 square feet) large. It is equipped with a table and chairs. From the terrace you will enjoy a nice view of the greenery and of the hills.
Living Room 1
The first living room is paved with wood. The ceiling has characteristic exposed wood beams and terracotta tiles. The furnishings are cozy and comfortable, and include a sofa and two armchairs. From the living room you will be able to enter the terrace through two French doors. The room is equipped with an air conditioning/heating unit.
Dining Room 1
You will be able to enter the first dining room from the first living room through a cased opening. The furnishings are elegant. The dining table can accommodate four guests. There is a small fireplace made of bricks, for decorative purposes only. From the dining room you will be able to enter the garden through a French door. The room also has a window, and is equipped with an air conditioning/heating unit.
Kitchen 1
You will be able to enter the first kitchen from the dining room through a brickwork arched opening. It is equipped with a five-burner gas cooker, a refrigerator with freezer and an Italian-style coffee-maker. From the kitchen two French doors will take you to the terrace and the garden. The kitchen is equipped with an air conditioning/heating unit.
Bottom LevelWellness room with bathroom
You will be able to enter the wellness room from the third living room. In the wellness room you will find an exercise bike, a treadmill and a home gym. This room has a bathroom, equipped with a washbasin, a toilet and a shower. The furnishings include a sofa. From the wellness room you will be able to enter the second patio through a French door. The wellness room is equipped with an air conditioning/heating unit.
Living Room 2
The second living room is paved with wood. The ceiling has characteristic exposed wood beams and terracotta tiles. The furnishings are warm and welcoming, and include a sofa. There is a small fireplace made of bricks, for decorative purposes only. In this room you will find a satellite television (local channels). From the living room you will be able to enter the first patio through a French door. The room is equipped with an air conditioning/heating unit.
Living Room 3
The third living room is paved with wood. The ceiling is made of wood. The furnishings are warm and welcoming, and include two armchairs. The room has no windows. It is equipped with an air conditioning/heating unit.
Dining Room 2
You will be able to enter the second dining room from the third living room through a brickwork arched opening. The furnishings are cozy and comfortable. The dining table can accommodate 12 guests. The room has no windows, and is equipped with an air conditioning/heating unit.
Kitchen 2
You will be able to enter the second kitchen from the second living room through a brickwork arched opening. It is equipped with a five-burner gas cooker, an electric oven, a refrigerator with freezer, a dishwasher, a microwave oven, an Italian-style coffee-maker, an American-style coffee-maker, a toaster and a kettle. The dining table can accommodate four guests. The kitchen has a small high window, and is equipped with an air conditioning/heating unit.
Bedroom 1 with en-suite bathroom
You will be able to enter the first bedroom from the second living room climbing ten steps. The bedroom has a matrimonial bed (160 cm/63 inches, wider than a queen-size bed). The room has two windows, and it's equipped with an air conditioning/heating unit. This bedroom has an en-suite bathroom, equipped with a washbasin, a toilet, a fully enclosed shower and a hairdryer.
Bedroom 2 with en-suite bathroom
You will be able to enter the second bedroom from the second living room climbing ten steps. The bedroom has a matrimonial bed (160 cm/63 inches, wider than a queen-size bed). The furnishings include a bedroom chair. The room has two windows, and it's equipped with an air conditioning/heating unit. This bedroom has an en-suite bathroom, equipped with a washbasin, a toilet, a fully enclosed shower and a hairdryer.
Laundry room
You will be able to reach the laundry room from the kitchen through an access area. Here you will find a washing machine, a clothes dryer, an iron and an ironing board at your disposal. First LevelLiving Room 4
The fourth living room is paved with wood. The ceiling has characteristic exposed wood beams and terracotta tiles. The furnishings are warm and welcoming, and include a sofa and an armchair. The room has two windows. It is equipped with an air conditioning/heating unit.
Bedroom 3 with en-suite bathroom
You will be able to enter the third bedroom from the fourth living room through a corridor. The bedroom has a matrimonial bed (160 cm/63 inches, wider than a queen-size bed). The room has three windows, and it's equipped with an air conditioning/heating unit, and you will also find a ceiling fan. This bedroom has an en-suite bathroom, equipped with a washbasin, a toilet, a fully enclosed shower and a hairdryer.
Bedroom 4 with en-suite bathroom
You will be able to enter the fourth bedroom from the fourth living room through a corridor. The bedroom has a matrimonial bed (160 cm/63 inches, wider than a queen-size bed). There is a nice fireplace made of bricks, for decorative purposes only. The furnishings include a rocking chair. The room also has a small window, as well as two windows, and it's equipped with an air conditioning/heating unit, and you will also find a ceiling fan. This bedroom has an en-suite bathroom, equipped with a washbasin, a toilet, a fully enclosed shower and a hairdryer.
Bedroom 5 with en-suite bathroom
You will be able to enter the fifth bedroom from the fourth living room through a corridor, going down four steps. It has two twin beds (80 cm/32 inches). The room has two windows, and it's equipped with an air conditioning/heating unit, and you will also find a ceiling fan. This bedroom has an en-suite bathroom, equipped with a washbasin, a toilet, a fully enclosed shower and a hairdryer.
Second LevelBedroom 6 with en-suite bathroom
You will be able to enter the sixth bedroom from the fourth living room along an open stairway. This room has no door. The bedroom has a matrimonial bed (160 cm/63 inches, wider than a queen-size bed). The furnishings include a bedroom chair. The room has two windows, and it's equipped with an air conditioning/heating unit, and you will also find a ceiling fan. This bedroom has an en-suite bathroom, equipped with a washbasin, a toilet, a fully enclosed shower and a hairdryer. You will be able to enter the bathroom climbing one step.
Please kindly note. The rental price includes: linens; towels, changed mid-week; beach/pool towels.Available upon request: baby bed. To be paid at the property:final cleaning EUR 450.00.Available for a fee, if desired:heating (when needed) EUR 43.00/day;air conditioning EUR 43.00/day. Refundable security deposit paid cash upon arrival: EUR 500 (it is returned to you at check-out).
Dieses Apartmenthaus ermöglicht es dir, Poggio al Bosco innerhalb weniger Gehminuten zu erreichen. Dich erwarten Leistungen wie ein Fitnessbereich, ein Whirlpool und eine Wäscherei. Dieses Apartment verfügt über WLAN-Internetzugang (kostenlos) und einen Privatpool.
- Apartment mit Klimaanlage, Privatpool, Küche und Waschmaschine
- Kostenloses WLAN
- Zu den Annehmlichkeiten zählen: Wäscherei
- Freizeitaktivitäten vor Ort: Fitnessbereich
- 15 Minutes zu Fuß von Poggio al Bosco und eine Fahrt von 4 Minuten von Schloss Barberino Val d'Elsa entfernt
Dieses Apartment bietet seinen Gästen einen Whirlpool und Fitnessmöglichkeiten. Dieses Apartment bietet außerdem einen Garten und eine Wäscherei.
Dieses Apartment in Barberino Tavarnelle gestattet das Rauchen in gekennzeichneten Bereichen.
Ausstattung der Unterkunft
Pool/Wellnessbereich
- Privatpool
- Whirlpool
Internet
- Im Apartment verfügbar: kostenloser Internetzugang per WLAN
Parkmöglichkeiten und Transfer
- Auto erforderlich
- Parkplätze vor Ort
Küche
- Geschirrspüler
- Herdplatte
- Kochgeschirr, Geschirr und Besteck
- Kühlschrank
- Mikrowelle
- Toaster
- Wasserkocher für Kaffee/Tee
Gastronomisches Angebot
- Esstisch
Schlafzimmer
- 6 Schlafzimmer
- Bettwäsche wird bereitgestellt
Badezimmer
- 7 Badezimmer
- Dusche
- Handtücher werden bereitgestellt
Wohnräume
- Esstisch
Unterhaltung
- Fernseher mit Kabel-/Satellitensendern
Außenbereiche
- Balkon
- Garten
Wäschepflegeausstattung
- Wäscherei
- Waschmaschine
Komfort
- Heizung
- Klimaanlage
Haustiere
- Keine Haustiere erlaubt
Eignung/Barrierearmut
- Ausgewiesene Raucherbereiche
- Hinweis vom Gastgeber: only outdoor/solo esternamente
Serviceleistungen und Annehmlichkeiten
- Bügeleisen/Bügelbrett
Attraktionen des Ortes
- In ländlicher Umgebung gelegen
Aktivitäten
- Fitnesscenter
Sicherheitsvorrichtungen
- Kein Kohlenmonoxidmelder angegeben (der Gastgeber hat nicht angegeben, ob in der Unterkunft ein Kohlenmonoxidmelder vorhanden ist; bringe ggf. einen tragbaren Melder mit)
- Kein Rauchmelder angegeben (der Gastgeber hat nicht angegeben, ob in der Unterkunft ein Rauchmelder vorhanden ist)
Allgemeines
- Garten
- Größe der Wohneinheit: 270 Quadratmeter
Richtlinien
Anreise
Der Check-in beginnt um 16:00 Uhr
Mindestalter für den Check-in: 21 Jahre
Abreise
Check-out vor 10:00 Uhr
Hinweise zum Check-in
Du erhältst vom Gastgeber eine E-Mail mit Angaben zu Check-in und Check-out.
Von der Unterkunft zur Verfügung gestellte Informationen werden ggf. mit automatischen Übersetzungstools übersetzt.
Hausordnung
Paid upon arrival: final cleaning EUR 450.00
Available for a fee: air conditioning EUR 43.00/day; heating (when needed) EUR 43.00/day
Refundable security deposit paid cash on arrival: EUR 500.
Haustiere
- Haustiere sind nicht gestattet.
Kinder und Zustellbetten
- Kinder sind herzlich willkommen.
Veranstaltungen
Veranstaltungen sind nicht gestattet
Rauchen
Rauchen ist in ausgewiesenen Bereichen gestattet
Only outdoor/solo esternamente
Wichtige Informationen
Wissenswertes
Diese Unterkunft wird von einem professionellen Gastgeber verwaltet. Die Vermietung erfolgt zu gewerblichen, geschäftlichen oder beruflichen Zwecken.
Für zusätzliche Personen fallen möglicherweise Gebühren an, die abhängig von den Bestimmungen der Unterkunft variieren können.
Beim Check-in werden ggf. ein Lichtbildausweis und eine Kreditkarte, Debitkarte oder Kaution in bar für unvorhergesehene Aufwendungen verlangt.
Je nach Verfügbarkeit beim Check-in wird versucht, Sonderwünschen entgegenzukommen, sie können jedoch nicht garantiert werden. Eventuell fallen zusätzliche Gebühren an.
Diese Unterkunft akzeptiert Bargeld.
Partys oder Gruppenveranstaltungen sind auf dem Gelände der Unterkunft streng verboten.
Der Gastgeber hat nicht angegeben, ob es in der Unterkunft einen Kohlenmonoxidmelder gibt; wir empfehlen, einen tragbaren CO-Melder mitzubringen.
Der Gastgeber hat nicht angegeben, ob es in der Unterkunft einen Rauchmelder gibt.
Diese Unterkunft wird von unserem Partner FeWo-direkt/Vrbo verwaltet. Du erhältst eine E-Mail von FeWo-direkt/Vrbo mit einem Link zu deinem Kundenkonto, in dem du deine Buchung ändern oder stornieren kannst.
Du erhältst vom Gastgeber eine E-Mail mit Hinweisen zur An- und Abreise. Zudem erhältst du eine E-Mail von FeWo-direkt/Vrbo mit einem Link zu deinem Kundenkonto, in dem du deine Buchung verwalten kannst.
Wenn du deine Buchung stornierst, gelten die Stornierungsbedingungen des Gastgebers. Gemäß den EU-Verordnungen über Verbraucherrechte unterliegen Buchungsservices für Unterkünfte nicht dem Widerrufsrecht.
Was wir noch erwähnen sollten
- Alle Gäste (auch Kinder) werden gebeten, beim Check-in anwesend zu sein und ihren Lichtbildausweis oder Reisepass vorzulegen.
- Bargeldtransaktionen dürfen 5000 EUR aufgrund von geltenden Bestimmungen nicht überschreiten. Wende dich für weitere Details bitte an die Unterkunft. Die Kontaktdaten findest du auf deiner Buchungsbestätigung.
Die Unterkunft ist auch bekannt als
3400