
Ganzes Ferienhaus
8 Bed in Bridgend (oc-86493)
Wähle deine Daten, um Preise zu sehen
Fotogalerie von 8 Bed in Bridgend (oc-86493)
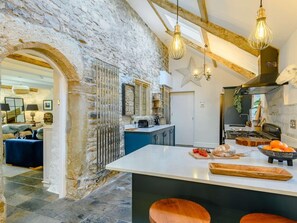
Ganzes Ferienhaus
8 Schlafzimmer6 Badezimmer
Beliebte Annehmlichkeiten
- Küche
- Waschmaschine
- Haustiere erlaubt
- Kostenloses WLAN
- Außenbereich
- Parkplätze verfügbar
Lerne die Gegend kennen

Southerndown
- Dunraven BayPlace, Dunraven Bay20 Gehminuten
- Bucht von CardiffPlace, Bucht von Cardiff43 Autominuten
- Barry Island BeachPlace, Barry Island Beach45 Autominuten
- Cardiff (CWL)Airport, Cardiff (CWL)38 Autominuten
Zimmeroptionen
Ähnliche Unterkünfte

Shepherd's Hut
Bridgend
Shepherd's Hut
Bridgend
- Küche
- Parkplatz inbegriffen
- Kostenloses WLAN
- Außenbereich
Der Preis beträgt 408 €
408 €
inkl. Steuern & Gebühren
21. Aug.–22. Aug.
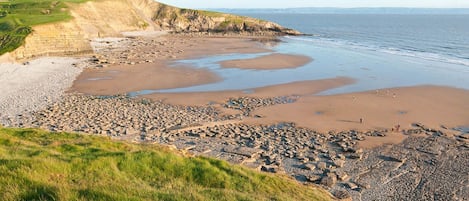
The Hen House
Bridgend
The Hen House
Bridgend
- Küche
- Haustiere erlaubt
- Parkplatz inbegriffen
- Kostenloses WLAN
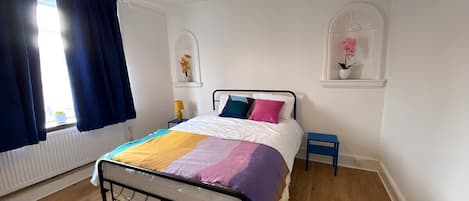
4-bedrooms - Perfect for Those Working in Bridgend
Bridgend
4-bedrooms - Perfect for Those Working in Bridgend
Bridgend
- Kostenloses WLAN

Slade Cottage
Bridgend
Slade Cottage
Bridgend
- Küche
- Haustiere erlaubt
- Parkplatz inbegriffen
- Kostenloses WLAN
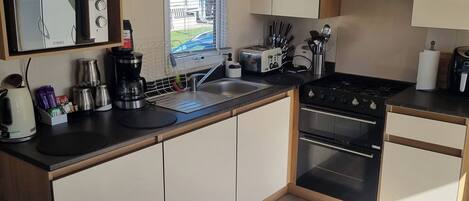
Trecco Bay - Holiday Accommodation 20876
Porthcawl
Trecco Bay - Holiday Accommodation 20876
Porthcawl
- Pool
- Küche
- Kostenloses WLAN

Ty Hapus is a modern, spacious townhouse featuring a King bed, fully equipped kitchen, and a private fenced backyard with a fire pit. Located in a highly walkable neighborhood near historic sites, vibrant dining, and beautiful beaches, room for six
Bridgend County Borough
Ty Hapus is a modern, spacious townhouse featuring a King bed, fully equipped kitchen, and a private fenced backyard with a fire pit. Located in a highly walkable neighborhood near historic sites, vibrant dining, and beautiful beaches, room for six
Bridgend County Borough
- Küche
- Waschmaschine
- Kostenloses WLAN
- Außenbereich
5.0 von 5, Außergewöhnlich, 4 Bewertungen
5
Außergewöhnlich
4 Bewertungen

Trecco Bay - Holiday Accommodation 16415
Porthcawl
Trecco Bay - Holiday Accommodation 16415
Porthcawl
- Pool
- Küche
- Haustiere erlaubt

4 Bed in Bridgend (oc-74236)
Ogmore-by-Sea
4 Bed in Bridgend (oc-74236)
Ogmore-by-Sea
- Küche
- Waschmaschine
- Haustiere erlaubt
- Kostenloses WLAN

3 Bed in Bridgend (oc-57715)
Southerndown
3 Bed in Bridgend (oc-57715)
Southerndown
- Küche
- Waschmaschine
- Haustiere erlaubt
- Kostenloses WLAN

3 Bed in Bridgend (oc-86494)
Southerndown
3 Bed in Bridgend (oc-86494)
Southerndown
- Küche
- Haustiere erlaubt
- Kostenloses WLAN
- Parkplätze verfügbar
Mehr zu dieser Unterkunft
Ganze Unterkunft
Du hast das ganze Ferienhaus für dich allein und teilst es nur mit deinen Mitreisenden.
8 Bed in Bridgend (oc-86493)
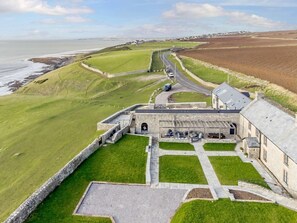
This superbly renovated farm sits in one of South Wales’ best locations and enjoys panoramic coastal views. The area is a popular destination for cycling, walking, fishing, and surfing. Surrounded by natural beauty and history, just 1 mile east is Dunraven Bay, a large sandy beach. Whilst the Dunraven Castle no longer remains, you can enjoy the old walled gardens. Continue east to discover more places of interest such as Nash Point lighthouse, St Donats Castle and St Illtyds Church. Less than 3 miles west is Ogmore by Sea, a stunning part of the heritage coast which many enjoy on horseback from one of the local riding centres, taking in the sea and surrounding dunes.
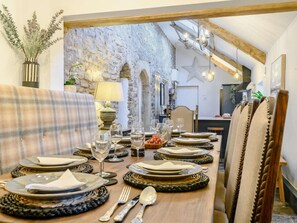
As you enter this magnificent property, you’ll find two different-style lounge areas to each side of the staircase which leads up to five of the bedrooms. The lounge area to your left has large, deep blue, velvet sofas and a grand fireplace with a wood burner-effect gas fire perfect for snuggling down, reading a book and allowing time to stand still. Head through this room to a quirky and characteristic stone staircase (with some height restrictions) which leads into a cosy layout of one double room with an en-suite shower room with WC, and one bunk bedroom complete with a Smart TV, Xbox and beanbags making it a great space for kids and teens to hang out. Back downstairs, the open-plan kitchen/diner at the back of the property connects to both lounges and has plenty of space for you to store, prepare and enjoy meals together. The kitchen has a sleek and stylish feel whilst keeping the character of the property with its wooden beams and stone walls and is well-equipped with a dual fuel range oven, five-burner hob, American-style fridge/freezer, microwave and a dishwasher. A washing machine and tumble dryer are located in the downstairs cloakroom with a separate WC. The dining area extends out (for all 16 guests - on request) to ensure everyone can sit comfortably to enjoy a family breakfast or a celebration meal. Heading through to the east side of the property, the second lounge has a more open and brighter feel with its soft grey, L-shape sofa, leather footstool and Smart TV. The ground-floor master bedroom situated off this lounge area is like something from a Maldives resort; styled in white and sea blue, you’ll find a king-size four-poster bed and dressing table with an en-suite shower room with WC. Just open the windows to enjoy the sea views from the bed. Head upstairs, where you will find two king-size bedrooms, one with a bunk room and both with Smart TVs and en-suite shower rooms with WCs; there is a super king-size zip-and-link (which can be made into a twin on request) with a Smart TV and an en-suite bathroom with a shower over the bath and WC. The children will love the two snug-style bunk rooms which hide behind heavy Welsh wool curtains; each bed has an overhead light for late-night reading.
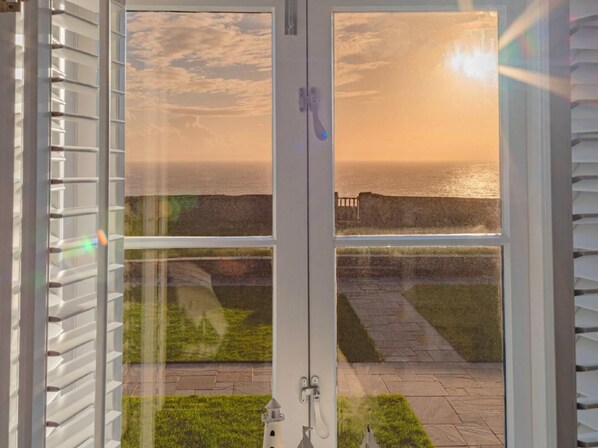
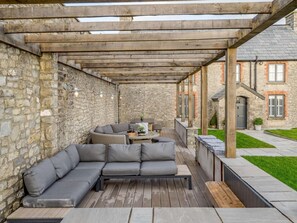
Step out of this property onto your lush lawn area and take in those panoramic sea views of the Bristol Channel and soak up the sunsets. Fully appreciate those stunning sunsets in the seating area for all 16 of you, which is set under a rustic oak pergola. Step through the garden gate within the walled area surrounding the complex and you’re straight onto the clifftop heritage coastal walk or pop next door into the on-site coffee shop and bar. This is a complex of three properties, please find below the links to Tusker and Nash. There is off-road parking for six cars.
House Rules
Additional information and rules
1 dog allowed per booking. Please enquire if you wish to bring more than 1 dog
- 8 bedrooms – 2 king-size, 1 super king zip-and-link (can be made into a twin on request) 1 king-size four-poster, 1 double and 3 bunk bedrooms (en-suites to be used in conjunction with bunk bed occupancies)
- Ground floor 1 four poster super-king-size bedroom with en-suite shower room
- Following the stone staircase: 1 double bedroom with en-suite shower room and 1 bunk room with Smart TV and Xbox
- Following the main staircase: 1 king-size with bunk room with en-suite shower room, 1 king-size en-suite with shower room and 1 super-king-size zip-and-link with en-suite bathroom with bath and shower over head
- 1 bunk snug with privacy curtain located directly off the main landing of the first floor (sharing bathrooms with adjacent bedrooms)
- 5 bathrooms – 4 en-suite shower rooms with WC, 1 en-suite bathroom with shower over bath with WC and 1 separate WC
- Dual fuel Range oven with 5 burner hob, American style fridge/freezer, microwave and dishwasher
- Washing machine and tumble dryer in ground floor cloakroom and a separate WC
- Travel cot and highchair available by prior arrangement
- Smart TV’s in 1 of the lounge areas, all 5 bedrooms and 1 of the bunk bedroom along with an Xbox and beanbags
- Grounds and garden leads on to heritage coastal and clifftop path and seating area under the pergola and fire bowl
- Private off-road parking for 6 cars
- Outdoor tap for washing down dogs and wetsuits
- 1 mile to the beach, shops and restaurants
- On-site sea-side coffee shop and cocktail bar
- This is a complex of three properties
Additional information and rules
1 dog allowed per booking. Please enquire if you wish to bring more than 1 dog
- 8 bedrooms – 2 king-size, 1 super king zip-and-link (can be made into a twin on request) 1 king-size four-poster, 1 double and 3 bunk bedrooms (en-suites to be used in conjunction with bunk bed occupancies)
- Ground floor 1 four poster super-king-size bedroom with en-suite shower room
- Following the stone staircase: 1 double bedroom with en-suite shower room and 1 bunk room with Smart TV and Xbox
- Following the main staircase: 1 king-size with bunk room with en-suite shower room, 1 king-size en-suite with shower room and 1 super-king-size zip-and-link with en-suite bathroom with bath and shower over head
- 1 bunk snug with privacy curtain located directly off the main landing of the first floor (sharing bathrooms with adjacent bedrooms)
- 5 bathrooms – 4 en-suite shower rooms with WC, 1 en-suite bathroom with shower over bath with WC and 1 separate WC
- Dual fuel Range oven with 5 burner hob, American style fridge/freezer, microwave and dishwasher
- Washing machine and tumble dryer in ground floor cloakroom and a separate WC
- Travel cot and highchair available by prior arrangement
- Smart TV’s in 1 of the lounge areas, all 5 bedrooms and 1 of the bunk bedroom along with an Xbox and beanbags
- Grounds and garden leads on to heritage coastal and clifftop path and seating area under the pergola and fire bowl
- Private off-road parking for 6 cars
- Outdoor tap for washing down dogs and wetsuits
- 1 mile to the beach, shops and restaurants
- On-site sea-side coffee shop and cocktail bar
- This is a complex of three properties
Host Terms & Conditions
The Travel Chapter Limited, trading as “holidaycottages·co·uk”, acts as agent for the property owner. Therefore, when you make a booking the contract is between you and the owner. Please note our terms and conditions will also apply when you make a booking. These can be found in the footer of our website, holidaycottages·co·uk.
Full travel and key collection instructions will be emailed directly to you upon receipt of full payment.
As you enter this magnificent property, you’ll find two different-style lounge areas to each side of the staircase which leads up to five of the bedrooms. The lounge area to your left has large, deep blue, velvet sofas and a grand fireplace with a wood burner-effect gas fire perfect for snuggling down, reading a book and allowing time to stand still. Head through this room to a quirky and characteristic stone staircase (with some height restrictions) which leads into a cosy layout of one double room with an en-suite shower room with WC, and one bunk bedroom complete with a Smart TV, Xbox and beanbags making it a great space for kids and teens to hang out. Back downstairs, the open-plan kitchen/diner at the back of the property connects to both lounges and has plenty of space for you to store, prepare and enjoy meals together. The kitchen has a sleek and stylish feel whilst keeping the character of the property with its wooden beams and stone walls and is well-equipped with a dual fuel range oven, five-burner hob, American-style fridge/freezer, microwave and a dishwasher. A washing machine and tumble dryer are located in the downstairs cloakroom with a separate WC. The dining area extends out (for all 16 guests - on request) to ensure everyone can sit comfortably to enjoy a family breakfast or a celebration meal. Heading through to the east side of the property, the second lounge has a more open and brighter feel with its soft grey, L-shape sofa, leather footstool and Smart TV. The ground-floor master bedroom situated off this lounge area is like something from a Maldives resort; styled in white and sea blue, you’ll find a king-size four-poster bed and dressing table with an en-suite shower room with WC. Just open the windows to enjoy the sea views from the bed. Head upstairs, where you will find two king-size bedrooms, one with a bunk room and both with Smart TVs and en-suite shower rooms with WCs; there is a super king-size zip-and-link (which can be made into a twin on request) with a Smart TV and an en-suite bathroom with a shower over the bath and WC. The children will love the two snug-style bunk rooms which hide behind heavy Welsh wool curtains; each bed has an overhead light for late-night reading.
Step out of this property onto your lush lawn area and take in those panoramic sea views of the Bristol Channel and soak up the sunsets. Fully appreciate those stunning sunsets in the seating area for all 16 of you, which is set under a rustic oak pergola. Step through the garden gate within the walled area surrounding the complex and you’re straight onto the clifftop heritage coastal walk or pop next door into the on-site coffee shop and bar. This is a complex of three properties, please find below the links to Tusker and Nash. There is off-road parking for six cars.
House Rules
Additional information and rules
1 dog allowed per booking. Please enquire if you wish to bring more than 1 dog
- 8 bedrooms – 2 king-size, 1 super king zip-and-link (can be made into a twin on request) 1 king-size four-poster, 1 double and 3 bunk bedrooms (en-suites to be used in conjunction with bunk bed occupancies)
- Ground floor 1 four poster super-king-size bedroom with en-suite shower room
- Following the stone staircase: 1 double bedroom with en-suite shower room and 1 bunk room with Smart TV and Xbox
- Following the main staircase: 1 king-size with bunk room with en-suite shower room, 1 king-size en-suite with shower room and 1 super-king-size zip-and-link with en-suite bathroom with bath and shower over head
- 1 bunk snug with privacy curtain located directly off the main landing of the first floor (sharing bathrooms with adjacent bedrooms)
- 5 bathrooms – 4 en-suite shower rooms with WC, 1 en-suite bathroom with shower over bath with WC and 1 separate WC
- Dual fuel Range oven with 5 burner hob, American style fridge/freezer, microwave and dishwasher
- Washing machine and tumble dryer in ground floor cloakroom and a separate WC
- Travel cot and highchair available by prior arrangement
- Smart TV’s in 1 of the lounge areas, all 5 bedrooms and 1 of the bunk bedroom along with an Xbox and beanbags
- Grounds and garden leads on to heritage coastal and clifftop path and seating area under the pergola and fire bowl
- Private off-road parking for 6 cars
- Outdoor tap for washing down dogs and wetsuits
- 1 mile to the beach, shops and restaurants
- On-site sea-side coffee shop and cocktail bar
- This is a complex of three properties
Additional information and rules
1 dog allowed per booking. Please enquire if you wish to bring more than 1 dog
- 8 bedrooms – 2 king-size, 1 super king zip-and-link (can be made into a twin on request) 1 king-size four-poster, 1 double and 3 bunk bedrooms (en-suites to be used in conjunction with bunk bed occupancies)
- Ground floor 1 four poster super-king-size bedroom with en-suite shower room
- Following the stone staircase: 1 double bedroom with en-suite shower room and 1 bunk room with Smart TV and Xbox
- Following the main staircase: 1 king-size with bunk room with en-suite shower room, 1 king-size en-suite with shower room and 1 super-king-size zip-and-link with en-suite bathroom with bath and shower over head
- 1 bunk snug with privacy curtain located directly off the main landing of the first floor (sharing bathrooms with adjacent bedrooms)
- 5 bathrooms – 4 en-suite shower rooms with WC, 1 en-suite bathroom with shower over bath with WC and 1 separate WC
- Dual fuel Range oven with 5 burner hob, American style fridge/freezer, microwave and dishwasher
- Washing machine and tumble dryer in ground floor cloakroom and a separate WC
- Travel cot and highchair available by prior arrangement
- Smart TV’s in 1 of the lounge areas, all 5 bedrooms and 1 of the bunk bedroom along with an Xbox and beanbags
- Grounds and garden leads on to heritage coastal and clifftop path and seating area under the pergola and fire bowl
- Private off-road parking for 6 cars
- Outdoor tap for washing down dogs and wetsuits
- 1 mile to the beach, shops and restaurants
- On-site sea-side coffee shop and cocktail bar
- This is a complex of three properties
Host Terms & Conditions
The Travel Chapter Limited, trading as “holidaycottages·co·uk”, acts as agent for the property owner. Therefore, when you make a booking the contract is between you and the owner. Please note our terms and conditions will also apply when you make a booking. These can be found in the footer of our website, holidaycottages·co·uk.
Full travel and key collection instructions will be emailed directly to you upon receipt of full payment.
Dieses Cottage ermöglicht es dir, Dunraven Bay innerhalb weniger Gehminuten zu erreichen. Dieses Cottage bietet WLAN-Internetzugang (kostenlos) und eine Küche.
- Dieses Cottage verfügt über eine Küche, eine Waschmaschine und 6 Badezimmer
- Kostenloses WLAN
- Gerade mal eine 3-minütige Fahrt von Dunraven Bay und einige Minuten von Candleston Castle entfernt
Dieses Ferienhaus bietet seinen Gästen einen Garten. Die Rezeption ist rund um die Uhr geöffnet.
Dieses Ferienhaus in Bridgend ist eine Nichtraucher-Unterkunft.
Ausstattung der Unterkunft
Internet
- Im kleinen Landhaus verfügbar: kostenloser Internetzugang per WLAN
Parkmöglichkeiten und Transfer
- Parkplätze vor Ort
Küche
- Geschirrspüler
- Kochgeschirr, Geschirr und Besteck
- Ofen
Schlafzimmer
- 8 Schlafzimmer
- Bettwäsche wird bereitgestellt
Badezimmer
- 6 Badezimmer
- Handtücher werden bereitgestellt
Unterhaltung
- Fernseher
Außenbereiche
- Garten
Wäschepflegeausstattung
- Waschmaschine
Komfort
- Heizung
Haustiere
- Haustierfreundlich
Eignung/Barrierearmut
- Nichtraucherunterkunft
Attraktionen des Ortes
- Direkt am Wasser gelegen
Aktivitäten
- Angeln in der Nähe
Sicherheitsvorrichtungen
- Kein Kohlenmonoxidmelder angegeben (der Gastgeber hat nicht angegeben, ob in der Unterkunft ein Kohlenmonoxidmelder vorhanden ist; bringe ggf. einen tragbaren Melder mit)
- Kein Rauchmelder angegeben (der Gastgeber hat nicht angegeben, ob in der Unterkunft ein Rauchmelder vorhanden ist)
Allgemeines
- Garten
Richtlinien
Anreise
Der Check-in beginnt um 16:00 Uhr
Mindestalter für den Check-in: 18 Jahre
Abreise
Check-out vor 10:00 Uhr
Hinweise zum Check-in
Du erhältst vom Gastgeber eine E-Mail mit Angaben zu Check-in und Check-out.
Von der Unterkunft zur Verfügung gestellte Informationen werden ggf. mit automatischen Übersetzungstools übersetzt.
Haustiere
- Haustiere sind willkommen Assistenztiere sind von Gebühren ausgenommen.
Kinder und Zustellbetten
- Kinder sind herzlich willkommen.
Veranstaltungen
Veranstaltungen sind nicht gestattet
Rauchen
Rauchen ist nicht gestattet
Wichtige Informationen
Wissenswertes
Diese Unterkunft wird von einem professionellen Gastgeber verwaltet. Die Vermietung erfolgt zu gewerblichen, geschäftlichen oder beruflichen Zwecken.
Für zusätzliche Personen fallen möglicherweise Gebühren an, die abhängig von den Bestimmungen der Unterkunft variieren können.
Beim Check-in werden ggf. ein Lichtbildausweis und eine Kreditkarte, Debitkarte oder Kaution in bar für unvorhergesehene Aufwendungen verlangt.
Je nach Verfügbarkeit beim Check-in wird versucht, Sonderwünschen entgegenzukommen, sie können jedoch nicht garantiert werden. Eventuell fallen zusätzliche Gebühren an.
Partys oder Gruppenveranstaltungen sind auf dem Gelände der Unterkunft streng verboten.
Der Gastgeber hat nicht angegeben, ob es in der Unterkunft einen Kohlenmonoxidmelder gibt; wir empfehlen, einen tragbaren CO-Melder mitzubringen.
Der Gastgeber hat nicht angegeben, ob es in der Unterkunft einen Rauchmelder gibt.
Diese Unterkunft wird von unserem Partner FeWo-direkt/Vrbo verwaltet. Du erhältst eine E-Mail von FeWo-direkt/Vrbo mit einem Link zu deinem Kundenkonto, in dem du deine Buchung ändern oder stornieren kannst.
Du erhältst vom Gastgeber eine E-Mail mit Hinweisen zur An- und Abreise. Zudem erhältst du eine E-Mail von FeWo-direkt/Vrbo mit einem Link zu deinem Kundenkonto, in dem du deine Buchung verwalten kannst.
Wenn du deine Buchung stornierst, gelten die Stornierungsbedingungen des Gastgebers. Gemäß den EU-Verordnungen über Verbraucherrechte unterliegen Buchungsservices für Unterkünfte nicht dem Widerrufsrecht.
Die Unterkunft ist auch bekannt als
3638433