
Ganzes Ferienhaus
Podere Gellino 14, Emma Villas
Wähle deine Daten, um Preise zu sehen
Fotogalerie von Podere Gellino 14, Emma Villas
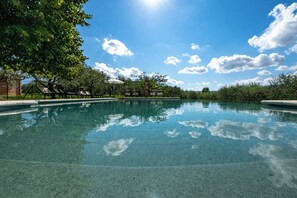
Ganzes Ferienhaus
7 Schlafzimmer7 Badezimmer230 m²
Beliebte Annehmlichkeiten
- Pool
- Küche
- Waschmaschine
- Haustiere erlaubt
- Kostenloses WLAN
- Klimaanlage
Lerne die Gegend kennen

Chianciano Terme
- Archäologiches GemeindemuseumPlace, Archäologiches Gemeindemuseum10 Autominuten
- Therme Sant'ElenaPlace, Therme Sant'Elena10 Autominuten
- Terme di ChiancianoPlace, Terme di Chianciano12 Autominuten
Zimmeroptionen
Ähnliche Unterkünfte
Haus in der Toskana mit privatem Pool ,Klimaanlage , Adsl wifi
Provincia di Siena
Haus in der Toskana mit privatem Pool ,Klimaanlage , Adsl wifi
Provincia di Siena
- Pool
- Küche
- Waschmaschine
- Klimaanlage
Villa Pianello 10 Emma Villas
Chianciano Terme
Villa Pianello 10 Emma Villas
Chianciano Terme
- Haustiere erlaubt
- Außenbereich
- Grill
1-Schlafzimmer-Wohnung by Interhome
Chiusi
1-Schlafzimmer-Wohnung by Interhome
Chiusi
- Pool
- Küche
- Waschmaschine
- Klimaanlage
Wohnung in Chiusi mit Grill, Gemeinschaftspool und Garten by Interhome
Chiusi
Wohnung in Chiusi mit Grill, Gemeinschaftspool und Garten by Interhome
Chiusi
- Pool
- Küche
- Waschmaschine
- Klimaanlage

Wunderschöne Wohnung in Chiusi mit Gemeinschaftspool mit Panoramablick by Interhome
Chiusi
Wunderschöne Wohnung in Chiusi mit Gemeinschaftspool mit Panoramablick by Interhome
Chiusi
- Pool
- Küche
- Waschmaschine
- Klimaanlage
2-Schlafzimmer-Wohnung by Interhome
Chiusi
2-Schlafzimmer-Wohnung by Interhome
Chiusi
- Pool
- Küche
- Waschmaschine
- Klimaanlage

Casa Uvetta D: A characteristic and welcoming apartment situated in the heart of the Tuscan countryside, with Free WI-FI.
Chiusi
Casa Uvetta D: A characteristic and welcoming apartment situated in the heart of the Tuscan countryside, with Free WI-FI.
Chiusi
- Pool
- Küche
- Waschmaschine
- Haustiere erlaubt
Villa Uvetta Grande: A characteristic and welcoming two-story age-old farm house situated in the heart of the Tuscan countryside, with Free WI-FI.
Chiusi
Villa Uvetta Grande: A characteristic and welcoming two-story age-old farm house situated in the heart of the Tuscan countryside, with Free WI-FI.
Chiusi
- Pool
- Küche
- Waschmaschine
- Haustiere erlaubt

Casa Uvetta A: A characteristic and welcoming apartment situated in the heart of the Tuscan countryside, with Free WI-FI.
Chiusi
Casa Uvetta A: A characteristic and welcoming apartment situated in the heart of the Tuscan countryside, with Free WI-FI.
Chiusi
- Pool
- Küche
- Waschmaschine
- Haustiere erlaubt

Gemütliche Wohnung mit Grill, Garten und Gemeinschaftspool by Interhome
Chiusi
Gemütliche Wohnung mit Grill, Garten und Gemeinschaftspool by Interhome
Chiusi
- Pool
- Küche
- Waschmaschine
- Klimaanlage
Mehr zu dieser Unterkunft
Ganze Unterkunft
Du hast das ganze Ferienhaus für dich allein und teilst es nur mit deinen Mitreisenden.
Podere Gellino 14, Emma Villas
The rate includes:
- Utilities: electricity/heating, water, gas for kitchen use - weekly linen, initial and final
cleaning
- Zer0Dep Guarantee = You do not pay the security deposit on balance or on arrival and you have EuropAssistance coverage in case of accidental damage caused to the property during your stay (up to the maximum of 1,500.00€ and with the restrictions provided).
The rate does not include: extra
cleaning in case of animals (€50.00 per pet per week)
tourist tax (where applicable)
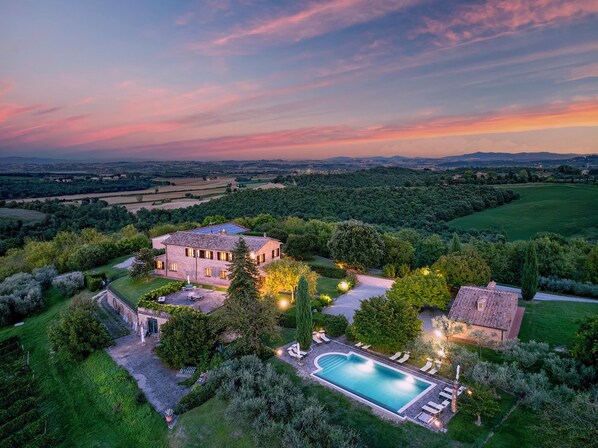
The orderly geometry of the vineyards, the golden fields and the profiles of the towers of Montepulciano are the backdrop to the panoramic infinity pool of Podere Gellino, a rustic Tuscan farm surrounded by greenery, about three kilometers from Chianciano Terme, famous for its architecture and thermal tradition that has made it an international reference point since Etruscan times. The farm, consisting of a farmhouse and an adjoining annex, is located in a hilly position within a farm, surrounded by a park with olive trees and essences Mediterranean. It has large living areas overlooking equipped porches, comfortable rooms and modern bathrooms. It is the ideal base for experiencing the quiet of the Sienese countryside and discovering an area rich in nature, art, culture and food and wine excellence. A few minutes away are Montepulciano, Pienza, Montalcino, Sarteano, Cetona and San Casciano dei Bagni. Excellent connections also allow you to reach Siena and the Umbrian cities of Orvieto, Perugia and Castiglione del Lago. Before leaving, you cannot miss a moment of relaxation in the thermal waters of Chianciano or in those of Montepulciano, Bagno Vignoni and San Casciano dei Bagni.
THE PROPERTY HAS UNDERGONE A CHECK-UP CARRIED OUT BY ONE OF OUR TECHNICAL MANAGERS, TO GUARANTEE THE CORRESPONDENCE OF THE DESCRIPTION, THE ACCESSORIES LISTED ON THE SITE AND THEIR STATE OF OPERATION/MAINTENANCE
Interiors:
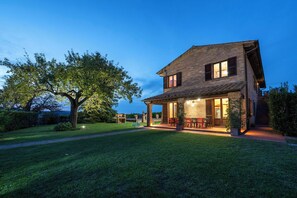
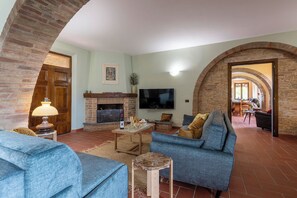
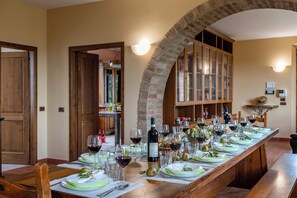
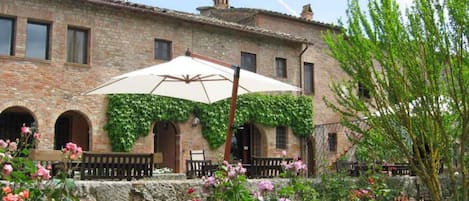
The complex (which covers a total area of about 350 square meters) consists of a farmhouse and an adjoining annex. FARMHOUSE (about 230 square meters distributed on two levels connected by both internal and external stairs) - GROUND FLOOR - Entrance through a French window from the porch that leads to a large living room with seating area and dining area connected by large arched openings; kitchen with direct access to the porch with dining table; bathroom with tub. FIRST FLOOR — It is reached by two flights of stairs located on either side of the living room that lead to two unconnected units — Double bedroom, bathroom with tub and shower, double bedroom (divisible bed) with en suite bathroom with shower (first unit also equipped with independent access from an external staircase; spiral staircase). Two double bedrooms; bathroom with bathtub; double bedroom with en suite bathroom with shower (second unit — staircase from the dining room). ANNEX (about 100 square meters; located on one side of the house) — GROUND FLOOR — Living room; two double bedrooms, one with en suite bathroom with shower; bathroom with shower and washing machine. Note: The fireplaces are ornamental.
Air conditioning in the bedrooms.
Park:
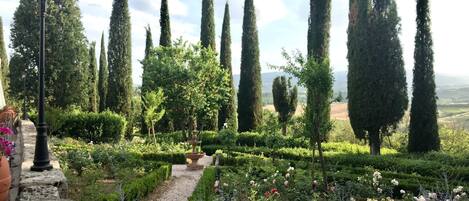
In the large land surrounding the property, inserted within a farm extending for about 25 hectares, there are olive and vine plantations, distributed along the perimeter and in the valley adjacent to the pool area. Within this area there is a flat garden of about 2000 square meters, characterized by lawn areas, olive trees, rosemary bushes and oleanders that frame the perimeter of the pool. On two sides of the house there are equipped porches: one with a dining table, at the exit from the kitchen, and the other with a foosball table, located on the side of the house. The barbecue area is located next to a large paved terrace that overlooks a suggestive panoramic viewpoint. The property also has a parking area, located just after the entrance gate, and a wood oven. N.B.: Please note that the photo shoots are usually carried out in spring, so the colors and blooms of the gardens, lawns and parks may be different when you enter the villa.
Pool:
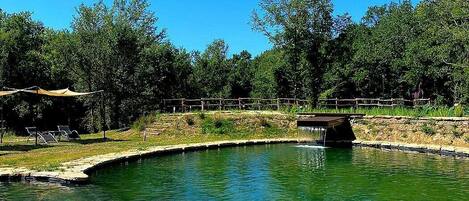
The swimming pool, in a panoramic position, is located about 20 meters from the buildings and is easily accessible through the flat garden. Rectangular in shape and with an infinity side; dimensions 6 x 12 m; depth varying between 1.20 and 1.50 m; covered in ALKORPLAN TOUCH PVC with a natural stone effect finish in an exotic color and accessible by a Roman staircase; sanitized with a chlorine system; fenced with a 1-meter high mesh and equipped with an entrance gate. The porphyry solarium is furnished with sun loungers and umbrellas. The pool is served by a cold water shower and is open from the last Saturday in April to the first Saturday in October.
Extra on request
Extra cleaning (€ 22,00/hour/cleaner)
extra linen (€ 18,00/person)
heating to be paid on site (on consumption up to date market prices)
Pets - allowed
Smoking - not allowed
Arrival between 20:00 and 00:00 is subject to 80 late arrival fee.
- Utilities: electricity/heating, water, gas for kitchen use - weekly linen, initial and final
cleaning
- Zer0Dep Guarantee = You do not pay the security deposit on balance or on arrival and you have EuropAssistance coverage in case of accidental damage caused to the property during your stay (up to the maximum of 1,500.00€ and with the restrictions provided).
The rate does not include: extra
cleaning in case of animals (€50.00 per pet per week)
tourist tax (where applicable)
The orderly geometry of the vineyards, the golden fields and the profiles of the towers of Montepulciano are the backdrop to the panoramic infinity pool of Podere Gellino, a rustic Tuscan farm surrounded by greenery, about three kilometers from Chianciano Terme, famous for its architecture and thermal tradition that has made it an international reference point since Etruscan times. The farm, consisting of a farmhouse and an adjoining annex, is located in a hilly position within a farm, surrounded by a park with olive trees and essences Mediterranean. It has large living areas overlooking equipped porches, comfortable rooms and modern bathrooms. It is the ideal base for experiencing the quiet of the Sienese countryside and discovering an area rich in nature, art, culture and food and wine excellence. A few minutes away are Montepulciano, Pienza, Montalcino, Sarteano, Cetona and San Casciano dei Bagni. Excellent connections also allow you to reach Siena and the Umbrian cities of Orvieto, Perugia and Castiglione del Lago. Before leaving, you cannot miss a moment of relaxation in the thermal waters of Chianciano or in those of Montepulciano, Bagno Vignoni and San Casciano dei Bagni.
THE PROPERTY HAS UNDERGONE A CHECK-UP CARRIED OUT BY ONE OF OUR TECHNICAL MANAGERS, TO GUARANTEE THE CORRESPONDENCE OF THE DESCRIPTION, THE ACCESSORIES LISTED ON THE SITE AND THEIR STATE OF OPERATION/MAINTENANCE
Interiors:
The complex (which covers a total area of about 350 square meters) consists of a farmhouse and an adjoining annex. FARMHOUSE (about 230 square meters distributed on two levels connected by both internal and external stairs) - GROUND FLOOR - Entrance through a French window from the porch that leads to a large living room with seating area and dining area connected by large arched openings; kitchen with direct access to the porch with dining table; bathroom with tub. FIRST FLOOR — It is reached by two flights of stairs located on either side of the living room that lead to two unconnected units — Double bedroom, bathroom with tub and shower, double bedroom (divisible bed) with en suite bathroom with shower (first unit also equipped with independent access from an external staircase; spiral staircase). Two double bedrooms; bathroom with bathtub; double bedroom with en suite bathroom with shower (second unit — staircase from the dining room). ANNEX (about 100 square meters; located on one side of the house) — GROUND FLOOR — Living room; two double bedrooms, one with en suite bathroom with shower; bathroom with shower and washing machine. Note: The fireplaces are ornamental.
Air conditioning in the bedrooms.
Park:
In the large land surrounding the property, inserted within a farm extending for about 25 hectares, there are olive and vine plantations, distributed along the perimeter and in the valley adjacent to the pool area. Within this area there is a flat garden of about 2000 square meters, characterized by lawn areas, olive trees, rosemary bushes and oleanders that frame the perimeter of the pool. On two sides of the house there are equipped porches: one with a dining table, at the exit from the kitchen, and the other with a foosball table, located on the side of the house. The barbecue area is located next to a large paved terrace that overlooks a suggestive panoramic viewpoint. The property also has a parking area, located just after the entrance gate, and a wood oven. N.B.: Please note that the photo shoots are usually carried out in spring, so the colors and blooms of the gardens, lawns and parks may be different when you enter the villa.
Pool:
The swimming pool, in a panoramic position, is located about 20 meters from the buildings and is easily accessible through the flat garden. Rectangular in shape and with an infinity side; dimensions 6 x 12 m; depth varying between 1.20 and 1.50 m; covered in ALKORPLAN TOUCH PVC with a natural stone effect finish in an exotic color and accessible by a Roman staircase; sanitized with a chlorine system; fenced with a 1-meter high mesh and equipped with an entrance gate. The porphyry solarium is furnished with sun loungers and umbrellas. The pool is served by a cold water shower and is open from the last Saturday in April to the first Saturday in October.
Extra on request
Extra cleaning (€ 22,00/hour/cleaner)
extra linen (€ 18,00/person)
heating to be paid on site (on consumption up to date market prices)
Pets - allowed
Smoking - not allowed
Arrival between 20:00 and 00:00 is subject to 80 late arrival fee.
Diese Villa ist während deines Aufenthalts der ideale Ausgangspunkt für einen kurzen Fußmarsch hierhin: Val di Chiana. Diese Villa bietet WLAN-Internetzugang (kostenlos) und einen Privatpool.
- Villa mit Klimaanlage, Privatpool, Küche und Waschmaschine
- Kostenloses WLAN
- Nur wenige Schritte von Val di Chiana und 9 Minuten mit dem Auto von Archäologiches Gemeindemuseum entfernt
Diese Villa bietet seinen Gästen Grillmöglichkeiten und einen Garten. Die Rezeption ist rund um die Uhr geöffnet.
Diese Villa in Chianciano Terme ist eine Nichtraucher-Unterkunft.
Ausstattung der Unterkunft
Pool/Wellnessbereich
- Privatpool
Internet
- In der Villa verfügbar: kostenloser Internetzugang per WLAN
Parkmöglichkeiten und Transfer
- Parkplätze vor Ort
Küche
- Geschirrspüler
- Herdplatte
- Kochgeschirr, Geschirr und Besteck
- Kühlschrank
- Mikrowelle
- Ofen
- Wasserkocher für Kaffee/Tee
Schlafzimmer
- 7 Schlafzimmer
- Bettwäsche wird bereitgestellt
Badezimmer
- 7 Badezimmer
- Bidet
- Dusche
- Haartrockner
- Handtücher werden bereitgestellt
- Kostenlose Toilettenartikel
Wohnräume
- Separater Essbereich
Unterhaltung
- Smart-TV mit Kabel-/Satellitensendern
- Stereoanlage
Außenbereiche
- Garten
- Grill
Wäschepflegeausstattung
- Waschmaschine
Komfort
- Heizung
- Klimaanlage
Haustiere
- Haustierfreundlich
Eignung/Barrierearmut
- Nichtraucherunterkunft
Serviceleistungen und Annehmlichkeiten
- Bügeleisen/Bügelbrett
Aktivitäten
- Tischtennis
Sicherheitsvorrichtungen
- Kohlenmonoxidmelder (der Gastgeber hat angegeben, dass in der Unterkunft ein Kohlenmonoxidmelder vorhanden ist)
- Kein Rauchmelder angegeben (der Gastgeber hat nicht angegeben, ob in der Unterkunft ein Rauchmelder vorhanden ist)
- Feuerlöscher
Allgemeines
- Garten
- Größe der Wohneinheit: 230 Quadratmeter
Richtlinien
Anreise
Der Check-in beginnt um 16:00 Uhr
Ein kontaktloser Check-in und Check-out ist möglich
Mindestalter für den Check-in: 18 Jahre
Abreise
Check-out vor 10:00 Uhr
Hinweise zum Check-in
Du erhältst vom Gastgeber eine E-Mail mit Angaben zu Check-in und Check-out.
Von der Unterkunft zur Verfügung gestellte Informationen werden ggf. mit automatischen Übersetzungstools übersetzt.
Haustiere
- Haustiere sind willkommen Assistenztiere sind von Gebühren ausgenommen.
Kinder und Zustellbetten
- Kinder sind herzlich willkommen.
Veranstaltungen
Veranstaltungen sind nicht gestattet
Rauchen
Rauchen ist nicht gestattet
Wichtige Informationen
Wissenswertes
Diese Unterkunft wird von einem professionellen Gastgeber verwaltet. Die Vermietung erfolgt zu gewerblichen, geschäftlichen oder beruflichen Zwecken.
Für zusätzliche Personen fallen möglicherweise Gebühren an, die abhängig von den Bestimmungen der Unterkunft variieren können.
Beim Check-in werden ggf. ein Lichtbildausweis und eine Kreditkarte, Debitkarte oder Kaution in bar für unvorhergesehene Aufwendungen verlangt.
Je nach Verfügbarkeit beim Check-in wird versucht, Sonderwünschen entgegenzukommen, sie können jedoch nicht garantiert werden. Eventuell fallen zusätzliche Gebühren an.
Partys oder Gruppenveranstaltungen sind auf dem Gelände der Unterkunft streng verboten.
Der Gastgeber hat angegeben, dass die Unterkunft über einen Kohlenmonoxidmelder verfügt
Der Gastgeber hat nicht angegeben, ob es in der Unterkunft einen Rauchmelder gibt.
Diese Unterkunft ist mit Sicherheitsvorrichtungen ausgestattet, darunter ein Feuerlöscher.
Diese Unterkunft wird von unserem Partner FeWo-direkt/Vrbo verwaltet. Du erhältst eine E-Mail von FeWo-direkt/Vrbo mit einem Link zu deinem Kundenkonto, in dem du deine Buchung ändern oder stornieren kannst.
Du erhältst vom Gastgeber eine E-Mail mit Hinweisen zur An- und Abreise. Zudem erhältst du eine E-Mail von FeWo-direkt/Vrbo mit einem Link zu deinem Kundenkonto, in dem du deine Buchung verwalten kannst.
Wenn du deine Buchung stornierst, gelten die Stornierungsbedingungen des Gastgebers. Gemäß den EU-Verordnungen über Verbraucherrechte unterliegen Buchungsservices für Unterkünfte nicht dem Widerrufsrecht.
Was wir noch erwähnen sollten
- Alle Gäste (auch Kinder) werden gebeten, beim Check-in anwesend zu sein und ihren Lichtbildausweis oder Reisepass vorzulegen.
- Bargeldtransaktionen dürfen 5000 EUR aufgrund von geltenden Bestimmungen nicht überschreiten. Wende dich für weitere Details bitte an die Unterkunft. Die Kontaktdaten findest du auf deiner Buchungsbestätigung.
Die Unterkunft ist auch bekannt als
4137827