
Ganzes Ferienhaus
233 Tabernash Drive 4 bedroom mt retreat, mt views, 2 living rooms, large deck
Wähle deine Daten, um Preise zu sehen
Fotogalerie von 233 Tabernash Drive 4 bedroom mt retreat, mt views, 2 living rooms, large deck
Ganzes Ferienhaus
324 m²
Beliebte Annehmlichkeiten
- Küche
- Waschmaschine
- Trockner
- Außenbereich
- Parkplätze verfügbar
- Kamin
Lerne die Gegend kennen

Tabernash, CO
- Pole Creek Golf ClubPlace, Pole Creek Golf Club10 Autominuten
- Fraser Valley LibraryPlace, Fraser Valley Library13 Autominuten
- Colorado Adventure ParkPlace, Colorado Adventure Park13 Autominuten
Zimmeroptionen
Mehr zu dieser Unterkunft
Ganze Unterkunft
Du hast das ganze Ferienhaus für dich allein und teilst es nur mit deinen Mitreisenden.
233 Tabernash Drive 4 bedroom mt retreat, mt views, 2 living rooms, large deck
Welcome to our home at 233 Tabernash Drive.
Uncover a delightful mountain getaway situated on 3 private acres in the Winter Park Highlands, providing an exceptional level of privacy with no visibility to adjacent residences, complemented by an aspen grove that serves as a natural barrier from the road. The property boasts ample outdoor space and breathtaking views. This distinctive residence offers numerous features, including two distinct living and kitchen areas, a sunroom atrium, a wood-burning fireplace, a wrap-around deck, and a two-car garage. Seize the opportunity to visit this unique home and its stunning surroundings. This is an ideal chance for individuals in search of a tranquil mountain residence filled with character and charm! The home is perfectly suited for those desiring a spacious floor plan that can accommodate large gatherings or multiple families.
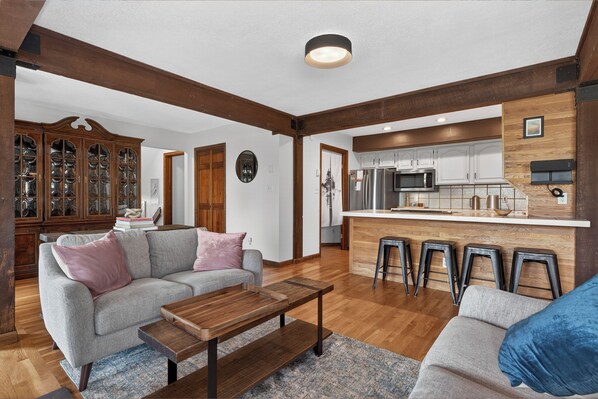
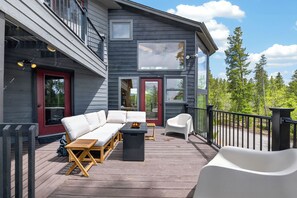
Main Level (second floor)The main level of the home features an inviting living space with hardwood flooring, adorned with exposed wood beams on the ceilings, there are 2 comfortable sofas that surround the wood burning stove and facing all of south facing windows allowing for plenty of sunshine to penetrate into the room and take in views of Byers Peak. The large dining table in this room will seat up to eight guests for meals. The large gourmet kitchen is a chef’s dream with stainless steel appliances, new countertops, tiled flooring, and a breakfast bar that will seat up to four guests. There is a half bathroom off this area for guests. The bonus sun has soaring ceilings that are accented by floor to ceiling windows, carpeted and tile flooring, a sliding glass door that can be closed off from the main living room and table and chairs so you can enjoy the views or the starry skies at night time. Guests can access the large wrap-around deck from the sun room or main living room to enjoy a spot for outdoor dining in the warmer months, BBQ grill and the outdoor firepit. The laundry area is in a closet off the dining room.
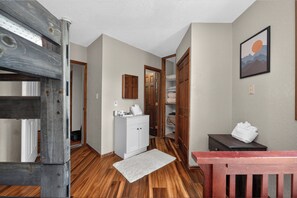
Down the hall is a secondary living room area with vaulted ceilings, access to the private deck, lush furnishings that surround a flat screen television, large windows to enjoy the mountain views. The bedroom (bedroom #2) is equipped with a twin bed and Captain’s bunk (queen on the bottom and twin on the top), vaulted ceilings, hardwood floors and a vanity sink with shower in the bathroom.
Upper Level: Spanning the entire upper level of the home, the primary suite sanctuary is perfect for unwinding or taking a quiet moment away from it all. Vaulted tongue in groove ceilings, skylights add to the airy charm of this special space complete with a private sauna, five-piece bath with a brand-new soaking tub, a cozy seating area, a private deck and king-sized bed.
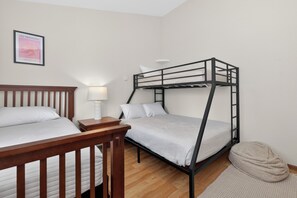
Lower Entry Level: Upon entering into the home you will be greeted by a tiled floor with floor to ceiling windows that are encompassed into an custom atrium with space for your outdoor gear and seating. This area leads into the main open floor plan with colorful tiled flooring, and a large open floor plan with exposed wood beams on the ceiling, comfortable sofa, dining area for up to four guests, wet bar area, flat screen television and kitchenette area with microwave, stove and oven, breakfast bar area with will seat up to three guests. There is a full bathroom on this level in the hallway. Further down the hallway, is a phenomenal guest suite bedroom (bedroom #3) with a walk-in closet, vanity sink, queen-sized bed and hardwood floors. The second bedroom (Bedroom #4) on this level has a hardwood flooring, a single twin bed and double/double bunk bed - great for children in the group or if you have the need for extra bedding arrangements. Bedding: King, 2 twins, Captain’s Bunk, Queen, Double/Double bunk bed
Unit amenities include complimentary WI-FI access, 50” smart TV with Xfinity cable, 3 private decks, wood burning stove, soaking bathtub in the primary bedroom suite, sky lights, 3 living room areas, 2 kitchens, washer and dryer, sauna, fully equipped kitchen including all pots, pans, dishes and utensils. All linens, towels, paper products and toiletries are provided. Please note that there is no air conditioning.
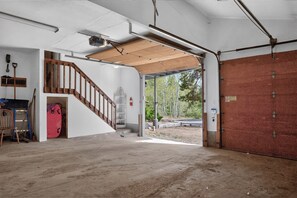
Parking: There is a 2 car garage and additional parking in the driveway for up to 4 cars. Please note that due to the home’s remote location, all guests will need to have their own transportation and AWD or 4 wheel drive. There may be times during the winter months when heavy snowfall will result in a delay of plowing on the county roads.
What’s nearby:
Winter Park Resort - 13.1 miles
Downtown Winter Park - 9.22 miles
Pole Creek Golf Club - 6.7 miles
Rendezvous Event Center - 9.1 miles
Fraser - 4.1 miles
Granby Ranch Resort - 13.1 miles
Grand Lake - 29.6 miles
Rocky Mountain National Park - 30.3 miles
House Rules: Smoking and pets are strictly prohibited according to homeowner rule. Guests will face a fine of $500 per day if found smoking or bringing a pet onto the property. Check-in time is at 4:00PM and check-out time is at 10:00AM. Reservation holders must be 25 years of age. Quiet hours are from 10:00PM - 7:00 AM.
STR #127820
Uncover a delightful mountain getaway situated on 3 private acres in the Winter Park Highlands, providing an exceptional level of privacy with no visibility to adjacent residences, complemented by an aspen grove that serves as a natural barrier from the road. The property boasts ample outdoor space and breathtaking views. This distinctive residence offers numerous features, including two distinct living and kitchen areas, a sunroom atrium, a wood-burning fireplace, a wrap-around deck, and a two-car garage. Seize the opportunity to visit this unique home and its stunning surroundings. This is an ideal chance for individuals in search of a tranquil mountain residence filled with character and charm! The home is perfectly suited for those desiring a spacious floor plan that can accommodate large gatherings or multiple families.
Main Level (second floor)The main level of the home features an inviting living space with hardwood flooring, adorned with exposed wood beams on the ceilings, there are 2 comfortable sofas that surround the wood burning stove and facing all of south facing windows allowing for plenty of sunshine to penetrate into the room and take in views of Byers Peak. The large dining table in this room will seat up to eight guests for meals. The large gourmet kitchen is a chef’s dream with stainless steel appliances, new countertops, tiled flooring, and a breakfast bar that will seat up to four guests. There is a half bathroom off this area for guests. The bonus sun has soaring ceilings that are accented by floor to ceiling windows, carpeted and tile flooring, a sliding glass door that can be closed off from the main living room and table and chairs so you can enjoy the views or the starry skies at night time. Guests can access the large wrap-around deck from the sun room or main living room to enjoy a spot for outdoor dining in the warmer months, BBQ grill and the outdoor firepit. The laundry area is in a closet off the dining room.
Down the hall is a secondary living room area with vaulted ceilings, access to the private deck, lush furnishings that surround a flat screen television, large windows to enjoy the mountain views. The bedroom (bedroom #2) is equipped with a twin bed and Captain’s bunk (queen on the bottom and twin on the top), vaulted ceilings, hardwood floors and a vanity sink with shower in the bathroom.
Upper Level: Spanning the entire upper level of the home, the primary suite sanctuary is perfect for unwinding or taking a quiet moment away from it all. Vaulted tongue in groove ceilings, skylights add to the airy charm of this special space complete with a private sauna, five-piece bath with a brand-new soaking tub, a cozy seating area, a private deck and king-sized bed.
Lower Entry Level: Upon entering into the home you will be greeted by a tiled floor with floor to ceiling windows that are encompassed into an custom atrium with space for your outdoor gear and seating. This area leads into the main open floor plan with colorful tiled flooring, and a large open floor plan with exposed wood beams on the ceiling, comfortable sofa, dining area for up to four guests, wet bar area, flat screen television and kitchenette area with microwave, stove and oven, breakfast bar area with will seat up to three guests. There is a full bathroom on this level in the hallway. Further down the hallway, is a phenomenal guest suite bedroom (bedroom #3) with a walk-in closet, vanity sink, queen-sized bed and hardwood floors. The second bedroom (Bedroom #4) on this level has a hardwood flooring, a single twin bed and double/double bunk bed - great for children in the group or if you have the need for extra bedding arrangements. Bedding: King, 2 twins, Captain’s Bunk, Queen, Double/Double bunk bed
Unit amenities include complimentary WI-FI access, 50” smart TV with Xfinity cable, 3 private decks, wood burning stove, soaking bathtub in the primary bedroom suite, sky lights, 3 living room areas, 2 kitchens, washer and dryer, sauna, fully equipped kitchen including all pots, pans, dishes and utensils. All linens, towels, paper products and toiletries are provided. Please note that there is no air conditioning.
Parking: There is a 2 car garage and additional parking in the driveway for up to 4 cars. Please note that due to the home’s remote location, all guests will need to have their own transportation and AWD or 4 wheel drive. There may be times during the winter months when heavy snowfall will result in a delay of plowing on the county roads.
What’s nearby:
Winter Park Resort - 13.1 miles
Downtown Winter Park - 9.22 miles
Pole Creek Golf Club - 6.7 miles
Rendezvous Event Center - 9.1 miles
Fraser - 4.1 miles
Granby Ranch Resort - 13.1 miles
Grand Lake - 29.6 miles
Rocky Mountain National Park - 30.3 miles
House Rules: Smoking and pets are strictly prohibited according to homeowner rule. Guests will face a fine of $500 per day if found smoking or bringing a pet onto the property. Check-in time is at 4:00PM and check-out time is at 10:00AM. Reservation holders must be 25 years of age. Quiet hours are from 10:00PM - 7:00 AM.
STR #127820
Dieses Ferienhaus befindet sich in der Nähe von: Skigebiet Granby Ranch. Dieses Ferienhaus verfügt über eine Küche und einen Kamin.
- Dieses Ferienhaus verfügt über eine Küche, eine Waschmaschine und einen Kamin
- Freizeitaktivitäten vor Ort: Sauna
- 13 Minuten mit dem Auto von Pole Creek Golf Club und 13 Minuten von Skigebiet Granby Ranch entfernt
Dieses Ferienhaus bietet seinen Gästen eine Sauna und einen Garten. Die Rezeption ist rund um die Uhr geöffnet.
Ausstattung der Unterkunft
Ski
- In der Nähe eines Skigebiets
- Snowboarding in der Nähe
Pool/Wellnessbereich
- Sauna
Internet
- Im Haus verfügbar: Internetzugang
Parkmöglichkeiten und Transfer
- Auto erforderlich
- Parkplätze vor Ort
Küche
- Geschirrspüler
- Herdplatte
- Kochgeschirr, Geschirr und Besteck
- Kühlschrank
- Mikrowelle
- Ofen
- Toaster
- Wasserkocher für Kaffee/Tee
Gastronomisches Angebot
- Esstisch
Schlafzimmer
- 4 Schlafzimmer
- Bettwäsche wird bereitgestellt
Badezimmer
- Handtücher werden bereitgestellt
Wohnräume
- Esstisch
- Kamin
- Wohnzimmer
Unterhaltung
- Fernseher mit Kabel-/Satellitensendern
- Spiele
Außenbereiche
- Balkon
- Feuerstelle
- Garten
Wäschepflegeausstattung
- Waschmaschine
Komfort
- Heizung
Haustiere
- Keine Haustiere erlaubt
Eignung/Barrierearmut
- Nichtraucherunterkunft
Attraktionen des Ortes
- In den Bergen gelegen
- In der Nähe eines Jachthafens gelegen
- In der Nähe eines Schönheitssalons/Spas gelegen
Aktivitäten
- Golf
- Schiff
- Angeln in der Nähe
- Eislaufen in der Nähe
- Golf in der Nähe
- Motorschlittenfahren in der Nähe
- Rafting in der Nähe
- Segeln in der Nähe
- Wander-/Radwege in der Nähe
Sicherheitsvorrichtungen
- Kohlenmonoxidmelder (der Gastgeber hat angegeben, dass in der Unterkunft ein Kohlenmonoxidmelder vorhanden ist)
- Rauchmelder (der Gastgeber hat angegeben, dass in der Unterkunft ein Rauchmelder vorhanden ist)
- Feuerlöscher
Allgemeines
- Garten
- Größe der Wohneinheit: 324 Quadratmeter
Richtlinien
Anreise
Der Check-in beginnt um 16:00 Uhr
Ein kontaktloser Check-in und Check-out ist möglich
Mindestalter für den Check-in: 25 Jahre
Abreise
Check-out vor 10:00 Uhr
Hinweise zum Check-in
Du erhältst vom Gastgeber eine E-Mail mit Angaben zu Check-in und Check-out.
Von der Unterkunft zur Verfügung gestellte Informationen werden ggf. mit automatischen Übersetzungstools übersetzt.
Hinweise für den Check-out
Der Gastgeber bittet darum, vor dem Check-out Folgendes zu erledigen:
Geschirrspüler einräumen und einschalten
Benutzte Betten abziehen, gebrauchte Handtücher einsammeln und zusätzliche Betten aufräumen
Persönliche Gegenstände entfernen, übrig gebliebene Lebensmittel und Getränke entfernen und Abfall entsorgen
Lichter aussschalten, Türen abschließen und Schlüssel zurückgeben
Die Nichtbeachtung dieser Anweisungen kann zu einer negativen Bewertung durch den Gastgeber führen.
Haustiere
- Haustiere sind nicht gestattet.
Kinder und Zustellbetten
- Kinder sind herzlich willkommen.
Veranstaltungen
Veranstaltungen sind nicht gestattet
Rauchen
Rauchen ist nicht gestattet
Wichtige Informationen
Wissenswertes
Diese Unterkunft wird von einem professionellen Gastgeber verwaltet. Die Vermietung erfolgt zu gewerblichen, geschäftlichen oder beruflichen Zwecken.
Für zusätzliche Personen fallen möglicherweise Gebühren an, die abhängig von den Bestimmungen der Unterkunft variieren können.
Beim Check-in werden ggf. ein Lichtbildausweis und eine Kreditkarte, Debitkarte oder Kaution in bar für unvorhergesehene Aufwendungen verlangt.
Je nach Verfügbarkeit beim Check-in wird versucht, Sonderwünschen entgegenzukommen, sie können jedoch nicht garantiert werden. Eventuell fallen zusätzliche Gebühren an.
Partys oder Gruppenveranstaltungen sind auf dem Gelände der Unterkunft streng verboten.
Der Gastgeber hat angegeben, dass die Unterkunft über einen Kohlenmonoxidmelder verfügt
Der Gastgeber hat angegeben, dass es in der Unterkunft einen Rauchmelder gibt
Diese Unterkunft ist mit Sicherheitsvorrichtungen ausgestattet, darunter ein Feuerlöscher.
Diese Unterkunft verfügt über Außenbereiche wie Balkone oder Terrassen, die möglicherweise nicht für Kinder geeignet sind. Bei Bedenken wende dich am besten vor deiner Ankunft direkt an die Unterkunft, um sicherzustellen, dass dir ein passendes Zimmer zur Verfügung gestellt wird.
Diese Unterkunft wird von unserem Partner FeWo-direkt/Vrbo verwaltet. Du erhältst eine E-Mail von FeWo-direkt/Vrbo mit einem Link zu deinem Kundenkonto, in dem du deine Buchung ändern oder stornieren kannst.
Du erhältst vom Gastgeber eine E-Mail mit Hinweisen zur An- und Abreise. Zudem erhältst du eine E-Mail von FeWo-direkt/Vrbo mit einem Link zu deinem Kundenkonto, in dem du deine Buchung verwalten kannst.
Registrierungsnummer der Unterkunft: 127820
Wenn du deine Buchung stornierst, gelten die Stornierungsbedingungen des Gastgebers. Gemäß den EU-Verordnungen über Verbraucherrechte unterliegen Buchungsservices für Unterkünfte nicht dem Widerrufsrecht.
Die Unterkunft ist auch bekannt als
1749