
Ganzes Ferienhaus

Luxury ski-In chalet with hot tub
Wähle deine Daten, um Preise zu sehen
Fotogalerie von Luxury ski-In chalet with hot tub
Bewertungen
1010 von 10.
Außergewöhnlich
Ganzes Ferienhaus
5 Schlafzimmer5 Badezimmer418 m²
Beliebte Annehmlichkeiten
- Whirlpool
- Küche
- Waschmaschine
- Trockner
- Klimaanlage
- Außenbereich
Lerne die Gegend kennen

Whistler, British Columbia
- Whistler Blackcomb Ski ResortPlace, Whistler Blackcomb Ski Resort1 Gehminute
- Creekside GondolaPlace, Creekside Gondola15 Gehminuten
- Kadenwood GondolaPlace, Kadenwood Gondola15 Gehminuten
- Whistler, British Columbia (YWS-Green Lake Seaplane Base)Airport, Whistler, British Columbia (YWS-Green Lake Seaplane Base)22 Autominuten
Zimmeroptionen
Ähnliche Unterkünfte

Pinnacle Hotel Whistler Village
Whistler Village
Pinnacle Hotel Whistler Village
Whistler Village
- Pool
- Whirlpool
- Küche
- Haustiere erlaubt
4.3 von 5, Hervorragend, 5.707 Bewertungen
4,3
Hervorragend
5.707 Bewertungen
Der Preis beträgt 161 €
161 €
inkl. Steuern & Gebühren
31. Aug.–1. Sept.
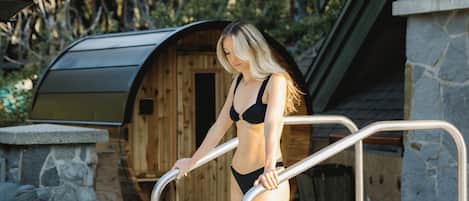
Nita Lake Lodge
Whistler Creekside
Nita Lake Lodge
Whistler Creekside
- Pool
- Whirlpool
- Wellness
- Haustiere erlaubt
4.6 von 5, Wunderbar, 1.006 Bewertungen
4,6
Wunderbar
1.006 Bewertungen
Der Preis beträgt 307 €
307 €
inkl. Steuern & Gebühren
30. Aug.–31. Aug.
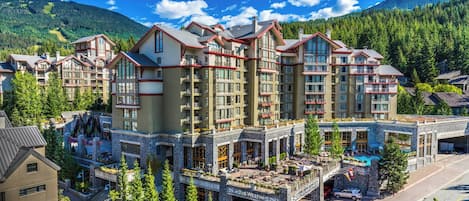
The Westin Resort & Spa, Whistler
Whistler Village
The Westin Resort & Spa, Whistler
Whistler Village
- Pool
- Whirlpool
- Wellness
- Haustiere erlaubt
4.6 von 5, Wunderbar, 1.798 Bewertungen
4,6
Wunderbar
1.798 Bewertungen
Der Preis beträgt 171 €
171 €
inkl. Steuern & Gebühren
17. Aug.–18. Aug.

Pemberton Valley Lodge
Pemberton
Pemberton Valley Lodge
Pemberton
- Pool
- Whirlpool
- Haustiere erlaubt
- Parkplatz inbegriffen
4.4 von 5, Hervorragend, 1.000 Bewertungen
4,4
Hervorragend
1.000 Bewertungen
Der Preis beträgt 233 €
233 €
inkl. Steuern & Gebühren
9. Aug.–10. Aug.

Blackcomb Lodge
Whistler Village
Blackcomb Lodge
Whistler Village
- Pool
- Whirlpool
- Kostenloses WLAN
- Klimaanlage
3.6 von 5, Gut, 1.002 Bewertungen
3,6
Gut
1.002 Bewertungen
Der Preis beträgt 214 €
214 €
inkl. Steuern & Gebühren
7. Sept.–8. Sept.
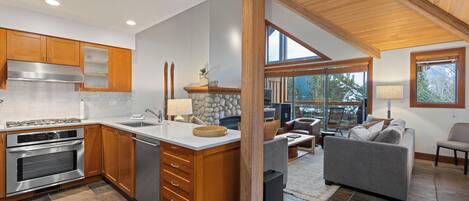
Montebello by Whistler Premier
Village North
Montebello by Whistler Premier
Village North
- Küche
- Waschmaschine
- Trockner
- Parkplatz inbegriffen
4.9 von 5, Außergewöhnlich, 17 Bewertungen
4,9
Außergewöhnlich
17 Bewertungen
Kadenwood estate with pool & hot tub
Whistler Creekside
Kadenwood estate with pool & hot tub
Whistler Creekside
- Pool
- Whirlpool
- Küche
- Waschmaschine
5.0 von 5, Außergewöhnlich, 1 Bewertung
5
Außergewöhnlich
1 Bewertung
Luxury chalet w/ AC, gym & hot tub
Whistler Creekside
Luxury chalet w/ AC, gym & hot tub
Whistler Creekside
- Whirlpool
- Küche
- Waschmaschine
- Trockner
5.0 von 5, Außergewöhnlich, 2 Bewertungen
5
Außergewöhnlich
2 Bewertungen

Kadenwood 2924 – Ski in Ski out, Private Hot Tub, Elevator & Gondola
Whistler Creekside
Kadenwood 2924 – Ski in Ski out, Private Hot Tub, Elevator & Gondola
Whistler Creekside
- Whirlpool
- Küche
- Waschmaschine
- Trockner
5.0 von 5, Außergewöhnlich, 7 Bewertungen
5
Außergewöhnlich
7 Bewertungen
Luxury Ski-In/Ski-Out 6 BR/Hot Tub/Sauna/Gym/Private Gondola ❄︎Aurora Estate Kadenwood❄︎
Whistler Creekside
Luxury Ski-In/Ski-Out 6 BR/Hot Tub/Sauna/Gym/Private Gondola ❄︎Aurora Estate Kadenwood❄︎
Whistler Creekside
- Whirlpool
- Küche
- Waschmaschine
- Trockner
5.0 von 5, Außergewöhnlich, 7 Bewertungen
5
Außergewöhnlich
7 Bewertungen
Mehr zu dieser Unterkunft
Ganze Unterkunft
Du hast das ganze Ferienhaus für dich allein und teilst es nur mit deinen Mitreisenden.
Luxury ski-In chalet with hot tub
Summary:
Welcome to your Whistler mountain retreat - a peaceful forest escape high above the valley with easy ski access and cozy spaces to unwind after a day on the slopes.
- Sleeps 10 | 5 bedrooms | 5 beds | 4.5 baths
- Ski access in winter via private gondola
- Sunken hot tub surrounded by forest
- Indoor fireplace & radiant heated floors
- Chef’s kitchen & dining table for 10
- Heated garage, snow-melt driveway & large deck w/ BBQ
The Space:
Snow settles quietly across the towering evergreens while soft light fills the home through expansive windows. After a day on the mountain, you return to the warmth of radiant heated floors, the glow of a hanging fireplace, and the calm of forest views stretching beyond the deck. Evenings unfold with quiet moments in the sunken hot tub as snow drifts through the trees and the mountain air grows still.
Living spaces
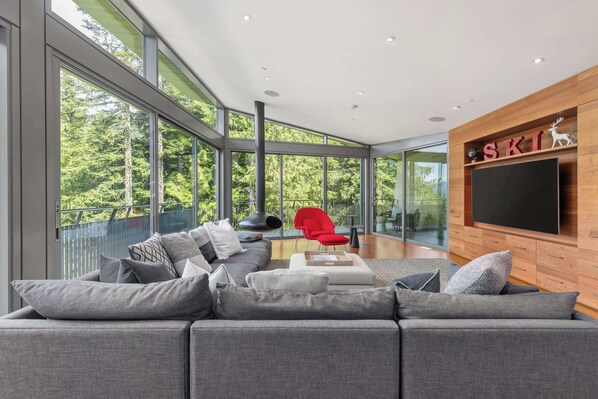
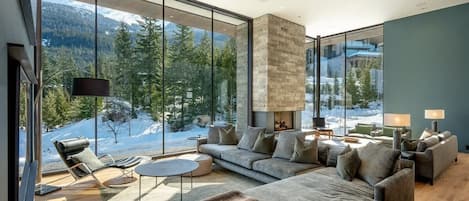
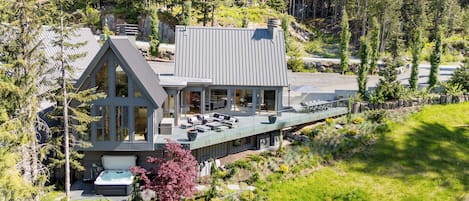
Set high above Whistler’s valley floor in the Kadenwood neighborhood, this spacious home spans more than 4,000 square feet and offers a peaceful setting surrounded by forest. The open-concept living area brings together vaulted ceilings, natural cherrywood finishes, and floor-to-ceiling windows that frame views of the surrounding mountains and trees.
Plush seating gathers around the hanging fireplace, casting a warm, inviting glow—perfect for unwinding after a day on the slopes. Designed for ambiance rather than continuous use, it adds a refined touch of coziness to the space. The living area flows directly onto a large deck overlooking the forest, with outdoor furniture and a BBQ grill for time spent outdoors.
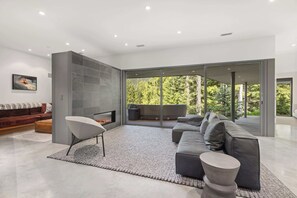
Downstairs, a media lounge with its own fireplace provides another comfortable space for quiet evenings, reading, or watching a movie.
Kitchen & dining

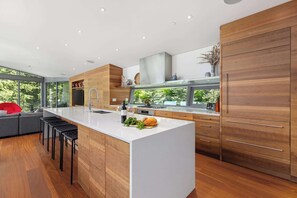
The kitchen offers a spacious area for preparing meals with a breakfast bar and premium appliances. A large dining table seats up to ten guests, creating a central place to gather for shared meals after a day outdoors.
Sleeping arrangements
Five bedrooms accommodate up to ten guests.
The primary suite on the main level features a California king bed and wide picture windows with forest views. The ensuite bathroom includes a soaking tub and steam shower.
On the lower level, a second bedroom includes a queen bed and TV with a nearby bathroom featuring a glass-enclosed shower. Two additional bedrooms each offer a double bed with a trundle and share an ensuite bathroom with double vanity and shower. A fifth bedroom provides another queen bed, TV, and its own ensuite bathroom with a glass-enclosed shower.
Outdoor living
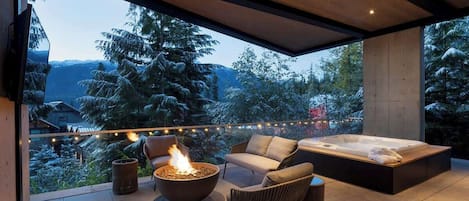
Outside, the private sunken hot tub sits among the surrounding trees, offering a quiet place to unwind. The deck provides additional outdoor space overlooking the forest.
A heated two-car garage and snow-melt driveway make winter arrivals easier, while a mudroom and full laundry add convenience for longer stays.
Neighborhood
Kadenwood sits about 1,000 feet above Whistler’s valley floor, offering a peaceful mountainside setting. Guests can access Creekside Village via a private gondola ride that takes approximately four minutes, connecting you to restaurants, shops, and the Creekside Gondola.
Perfect for
Families and groups looking for a quiet mountain setting with direct access to the surrounding slopes and trails, while remaining connected to Whistler’s village and year-round mountain experiences.
Disclaimer: Ski access is dependent on weather and snow conditions, and may vary each season. Typically, ski access is available from late December to late March. Our Guest Services team can confirm snow levels before your arrival upon request.
Guest Access:
Guests will have full, private access to the residence, including all bedrooms, bathrooms, living areas, and the patios and balconies. A private hot tub is available for your exclusive use. A double garage provides parking for two vehicles, complemented by a driveway with space for additional cars. Check-in is contactless, with entry provided via a unique door code. Detailed check-in instructions will be sent prior to arrival.
The Neighborhood:
Kadenwood is Whistler’s most prestigious ski-in/ski-out neighbourhood, perched 1,000 feet above the valley floor in a private forest setting above Creekside. Accessible by a scenic mountain road or its own private gondola, Kadenwood offers unmatched seclusion and panoramic views. While just a 10-minute drive to Whistler Village, guests enjoy direct access to Whistler Mountain’s slopes and the quiet luxury of a mountainside retreat.
Getting Around:
Kadenwood offers the luxury of ski-in/ski-out access and a private gondola, making mountain living effortless. Given its secluded and exclusive setting, our team is happy to assist with organizing a rental vehicle or private car service for seamless access to dining, shopping, and exploring Whistler beyond Creekside.
Other Things to Note:
• Strictly no parties or events. To respect our neighbours, we have a strict no-party policy in this home
• Security cameras. Please note that exterior security cameras are installed at the property's front and rear entrances.
• Hanging bioethanol fireplace is for ambiance and not intended for continuous or all-day use.
• Quiet hours. Whistler municipal bylaw states that quiet hours are between 10 pm and 8 am
• No smoking on the premises. This includes patios, decks, and hot tubs
• Not pet-friendly. No pets are permitted in this home
Interaction with Guests:
Our concierge team is available 7 days a week to assist with anything from ski rentals to dinner reservations. While you’ll enjoy complete privacy during your stay, we’re only a phone call or email away should you need assistance.
Registration Details
Municipal 00010495
Provincial H404698582
Welcome to your Whistler mountain retreat - a peaceful forest escape high above the valley with easy ski access and cozy spaces to unwind after a day on the slopes.
- Sleeps 10 | 5 bedrooms | 5 beds | 4.5 baths
- Ski access in winter via private gondola
- Sunken hot tub surrounded by forest
- Indoor fireplace & radiant heated floors
- Chef’s kitchen & dining table for 10
- Heated garage, snow-melt driveway & large deck w/ BBQ
The Space:
Snow settles quietly across the towering evergreens while soft light fills the home through expansive windows. After a day on the mountain, you return to the warmth of radiant heated floors, the glow of a hanging fireplace, and the calm of forest views stretching beyond the deck. Evenings unfold with quiet moments in the sunken hot tub as snow drifts through the trees and the mountain air grows still.
Living spaces
Set high above Whistler’s valley floor in the Kadenwood neighborhood, this spacious home spans more than 4,000 square feet and offers a peaceful setting surrounded by forest. The open-concept living area brings together vaulted ceilings, natural cherrywood finishes, and floor-to-ceiling windows that frame views of the surrounding mountains and trees.
Plush seating gathers around the hanging fireplace, casting a warm, inviting glow—perfect for unwinding after a day on the slopes. Designed for ambiance rather than continuous use, it adds a refined touch of coziness to the space. The living area flows directly onto a large deck overlooking the forest, with outdoor furniture and a BBQ grill for time spent outdoors.
Downstairs, a media lounge with its own fireplace provides another comfortable space for quiet evenings, reading, or watching a movie.
Kitchen & dining
The kitchen offers a spacious area for preparing meals with a breakfast bar and premium appliances. A large dining table seats up to ten guests, creating a central place to gather for shared meals after a day outdoors.
Sleeping arrangements
Five bedrooms accommodate up to ten guests.
The primary suite on the main level features a California king bed and wide picture windows with forest views. The ensuite bathroom includes a soaking tub and steam shower.
On the lower level, a second bedroom includes a queen bed and TV with a nearby bathroom featuring a glass-enclosed shower. Two additional bedrooms each offer a double bed with a trundle and share an ensuite bathroom with double vanity and shower. A fifth bedroom provides another queen bed, TV, and its own ensuite bathroom with a glass-enclosed shower.
Outdoor living
Outside, the private sunken hot tub sits among the surrounding trees, offering a quiet place to unwind. The deck provides additional outdoor space overlooking the forest.
A heated two-car garage and snow-melt driveway make winter arrivals easier, while a mudroom and full laundry add convenience for longer stays.
Neighborhood
Kadenwood sits about 1,000 feet above Whistler’s valley floor, offering a peaceful mountainside setting. Guests can access Creekside Village via a private gondola ride that takes approximately four minutes, connecting you to restaurants, shops, and the Creekside Gondola.
Perfect for
Families and groups looking for a quiet mountain setting with direct access to the surrounding slopes and trails, while remaining connected to Whistler’s village and year-round mountain experiences.
Disclaimer: Ski access is dependent on weather and snow conditions, and may vary each season. Typically, ski access is available from late December to late March. Our Guest Services team can confirm snow levels before your arrival upon request.
Guest Access:
Guests will have full, private access to the residence, including all bedrooms, bathrooms, living areas, and the patios and balconies. A private hot tub is available for your exclusive use. A double garage provides parking for two vehicles, complemented by a driveway with space for additional cars. Check-in is contactless, with entry provided via a unique door code. Detailed check-in instructions will be sent prior to arrival.
The Neighborhood:
Kadenwood is Whistler’s most prestigious ski-in/ski-out neighbourhood, perched 1,000 feet above the valley floor in a private forest setting above Creekside. Accessible by a scenic mountain road or its own private gondola, Kadenwood offers unmatched seclusion and panoramic views. While just a 10-minute drive to Whistler Village, guests enjoy direct access to Whistler Mountain’s slopes and the quiet luxury of a mountainside retreat.
Getting Around:
Kadenwood offers the luxury of ski-in/ski-out access and a private gondola, making mountain living effortless. Given its secluded and exclusive setting, our team is happy to assist with organizing a rental vehicle or private car service for seamless access to dining, shopping, and exploring Whistler beyond Creekside.
Other Things to Note:
• Strictly no parties or events. To respect our neighbours, we have a strict no-party policy in this home
• Security cameras. Please note that exterior security cameras are installed at the property's front and rear entrances.
• Hanging bioethanol fireplace is for ambiance and not intended for continuous or all-day use.
• Quiet hours. Whistler municipal bylaw states that quiet hours are between 10 pm and 8 am
• No smoking on the premises. This includes patios, decks, and hot tubs
• Not pet-friendly. No pets are permitted in this home
Interaction with Guests:
Our concierge team is available 7 days a week to assist with anything from ski rentals to dinner reservations. While you’ll enjoy complete privacy during your stay, we’re only a phone call or email away should you need assistance.
Registration Details
Municipal 00010495
Provincial H404698582
Dieses Ferienhaus ist während deines Aufenthalts der ideale Ausgangspunkt für einen kurzen Fußmarsch hierhin: Whistler Blackcomb Ski Resort. Freu dich auf Annehmlichkeiten wie: ein Whirlpool. Dieses Ferienhaus verfügt über eine Küche und 4.5 Badezimmer.
- Ferienhaus mit Klimaanlage, Küche, Waschmaschine und 4.5 Badezimmern
- Nur wenige Schritte von Whistler Blackcomb Ski Resort und 12 Minuten mit dem Auto von Whistler Village Gondola entfernt
Dieses Ferienhaus bietet seinen Gästen einen Whirlpool, Grillmöglichkeiten und einen Garten. Die Rezeption ist rund um die Uhr geöffnet.
Ausstattung der Unterkunft
Pool/Wellnessbereich
- Whirlpool
Internet
- Im Haus verfügbar: Internetzugang per WLAN
Parkmöglichkeiten und Transfer
- Zu den Parkmöglichkeiten auf dem Gelände gehört eine Garage
Küche
- Geschirrspüler
- Herdplatte
- Kochgeschirr, Geschirr und Besteck
- Kühlschrank
- Mikrowelle
- Mixer
- Ofen
- Toaster
- Wasserkocher
- Wasserkocher für Kaffee/Tee
Gastronomisches Angebot
- Esstisch
Schlafzimmer
- 5 Schlafzimmer
- Bettwäsche wird bereitgestellt
Badezimmer
- 4,5 Badezimmer
- Dusche
- Haartrockner
- Handtücher werden bereitgestellt
- Shampoo
Wohnräume
- Esstisch
- Kamin
Unterhaltung
- Fernseher mit Kabel-/Satellitensendern
Außenbereiche
- Balkon
- Feuerstelle
- Garten
- Grill
Wäschepflegeausstattung
- Waschmaschine
Arbeitsbereiche
- Arbeitszimmer
Komfort
- Heizung
- Klimaanlage
Haustiere
- Keine Haustiere erlaubt
Eignung/Barrierearmut
- Nichtraucherunterkunft
Serviceleistungen und Annehmlichkeiten
- Bügeleisen/Bügelbrett
Attraktionen des Ortes
- In den Bergen gelegen
- In einem Dorf gelegen
Aktivitäten
- Optionale Golf-Vorteile
- Angeln in der Nähe
- Bergsteigen in der Nähe
- Klettersport in der Nähe
- Möglichkeiten zum Radfahren in der Nähe
- Reitmöglichkeiten in der Nähe
Sicherheitsvorrichtungen
- Kohlenmonoxidmelder (der Gastgeber hat angegeben, dass in der Unterkunft ein Kohlenmonoxidmelder vorhanden ist)
- Rauchmelder (der Gastgeber hat angegeben, dass in der Unterkunft ein Rauchmelder vorhanden ist)
- Feuerlöscher
Allgemeines
- Garten
- Größe der Wohneinheit: 418 Quadratmeter
Richtlinien
Anreise
Der Check-in beginnt um 16:00 Uhr
Mindestalter für den Check-in: 30 Jahre
Abreise
Check-out vor 10:00 Uhr
Hinweise zum Check-in
Du erhältst vom Gastgeber eine E-Mail mit Angaben zu Check-in und Check-out.
Von der Unterkunft zur Verfügung gestellte Informationen werden ggf. mit automatischen Übersetzungstools übersetzt.
Haustiere
- Haustiere sind nicht gestattet.
Kinder und Zustellbetten
- Kinder sind herzlich willkommen.
Veranstaltungen
Veranstaltungen sind nicht gestattet
Rauchen
Rauchen ist nicht gestattet
Wichtige Informationen
Wissenswertes
Diese Unterkunft wird von einem professionellen Gastgeber verwaltet. Die Vermietung erfolgt zu gewerblichen, geschäftlichen oder beruflichen Zwecken.
Für zusätzliche Personen fallen möglicherweise Gebühren an, die abhängig von den Bestimmungen der Unterkunft variieren können.
Beim Check-in werden ggf. ein Lichtbildausweis und eine Kreditkarte, Debitkarte oder Kaution in bar für unvorhergesehene Aufwendungen verlangt.
Je nach Verfügbarkeit beim Check-in wird versucht, Sonderwünschen entgegenzukommen, sie können jedoch nicht garantiert werden. Eventuell fallen zusätzliche Gebühren an.
Partys oder Gruppenveranstaltungen sind auf dem Gelände der Unterkunft streng verboten.
Der Gastgeber hat angegeben, dass die Unterkunft über einen Kohlenmonoxidmelder verfügt
Der Gastgeber hat angegeben, dass es in der Unterkunft einen Rauchmelder gibt
Diese Unterkunft ist mit Sicherheitsvorrichtungen ausgestattet, darunter ein Feuerlöscher.
Diese Unterkunft verfügt über Außenbereiche wie Balkone oder Terrassen, die möglicherweise nicht für Kinder geeignet sind. Bei Bedenken wende dich am besten vor deiner Ankunft direkt an die Unterkunft, um sicherzustellen, dass dir ein passendes Zimmer zur Verfügung gestellt wird.
Diese Unterkunft wird von unserem Partner FeWo-direkt/Vrbo verwaltet. Du erhältst eine E-Mail von FeWo-direkt/Vrbo mit einem Link zu deinem Kundenkonto, in dem du deine Buchung ändern oder stornieren kannst.
Du erhältst vom Gastgeber eine E-Mail mit Hinweisen zur An- und Abreise. Zudem erhältst du eine E-Mail von FeWo-direkt/Vrbo mit einem Link zu deinem Kundenkonto, in dem du deine Buchung verwalten kannst.
Registrierungsnummer der Unterkunft: 00010495, H404698582
Wenn du deine Buchung stornierst, gelten die Stornierungsbedingungen des Gastgebers. Gemäß den EU-Verordnungen über Verbraucherrechte unterliegen Buchungsservices für Unterkünfte nicht dem Widerrufsrecht.
Die Unterkunft ist auch bekannt als
686312aa11e16100217fea05